10405 Tree Skylark Place, Riverview, FL 33569
- $625,000
- 4
- BD
- 3
- BA
- 2,551
- SqFt








- List Price
- $625,000
- Status
- Active
- Days on Market
- 0
- MLS#
- TB8532206
- Property Style
- Single Family
- Architectural Style
- Florida, Traditional
- Property Condition
- Completed
- Year Built
- 2017
- Bedrooms
- 4
- Bathrooms
- 3
- Living Area
- 2,551
- Lot Size
- 7,800
- Acres
- 0.18
- Total Acreage
- 0 to less than 1/4
- Legal Subdivision Name
- Starling Oaks
- MLS Area Major
- Riverview
Property Description
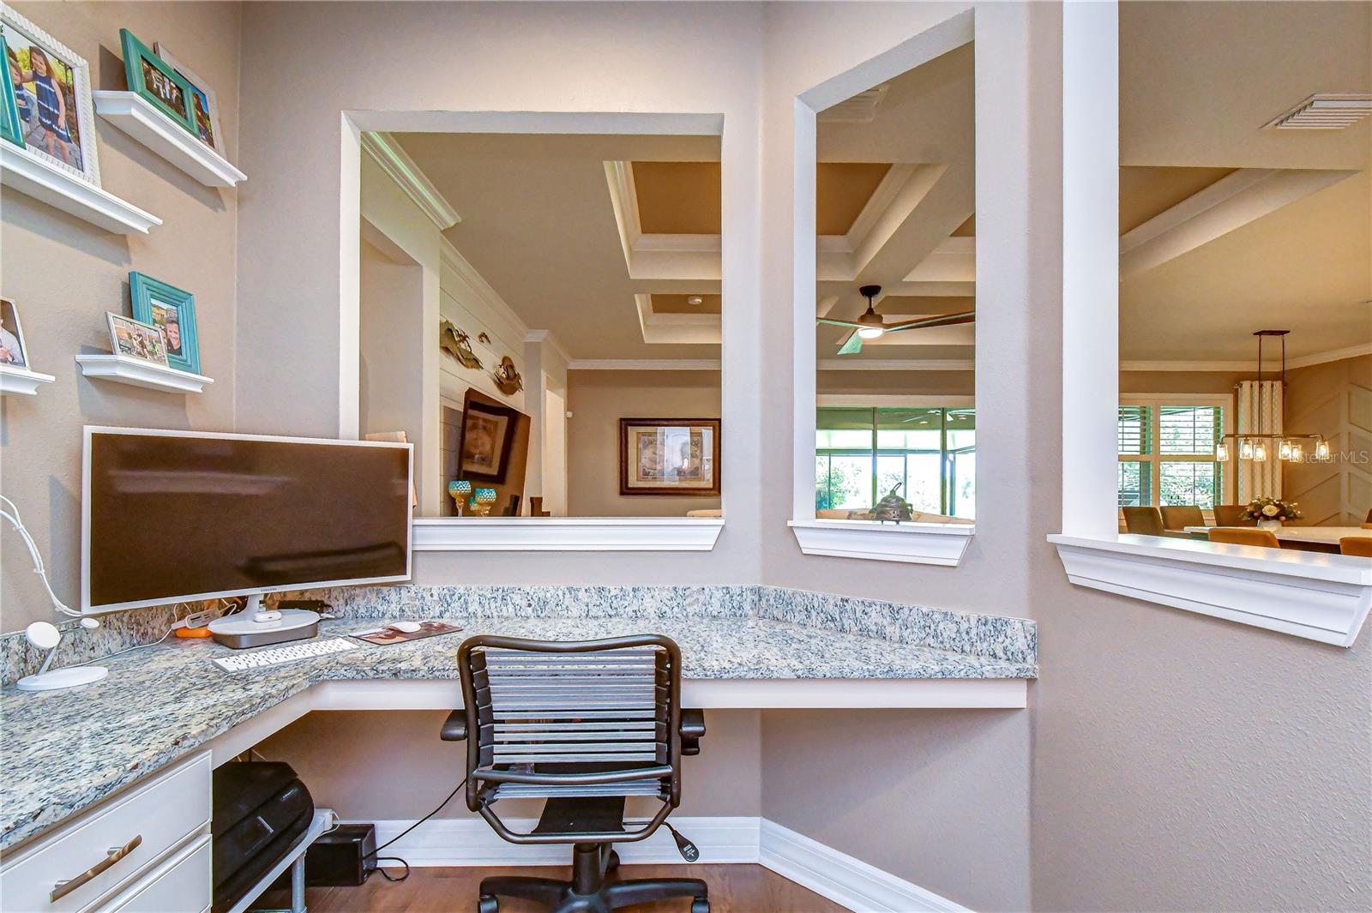
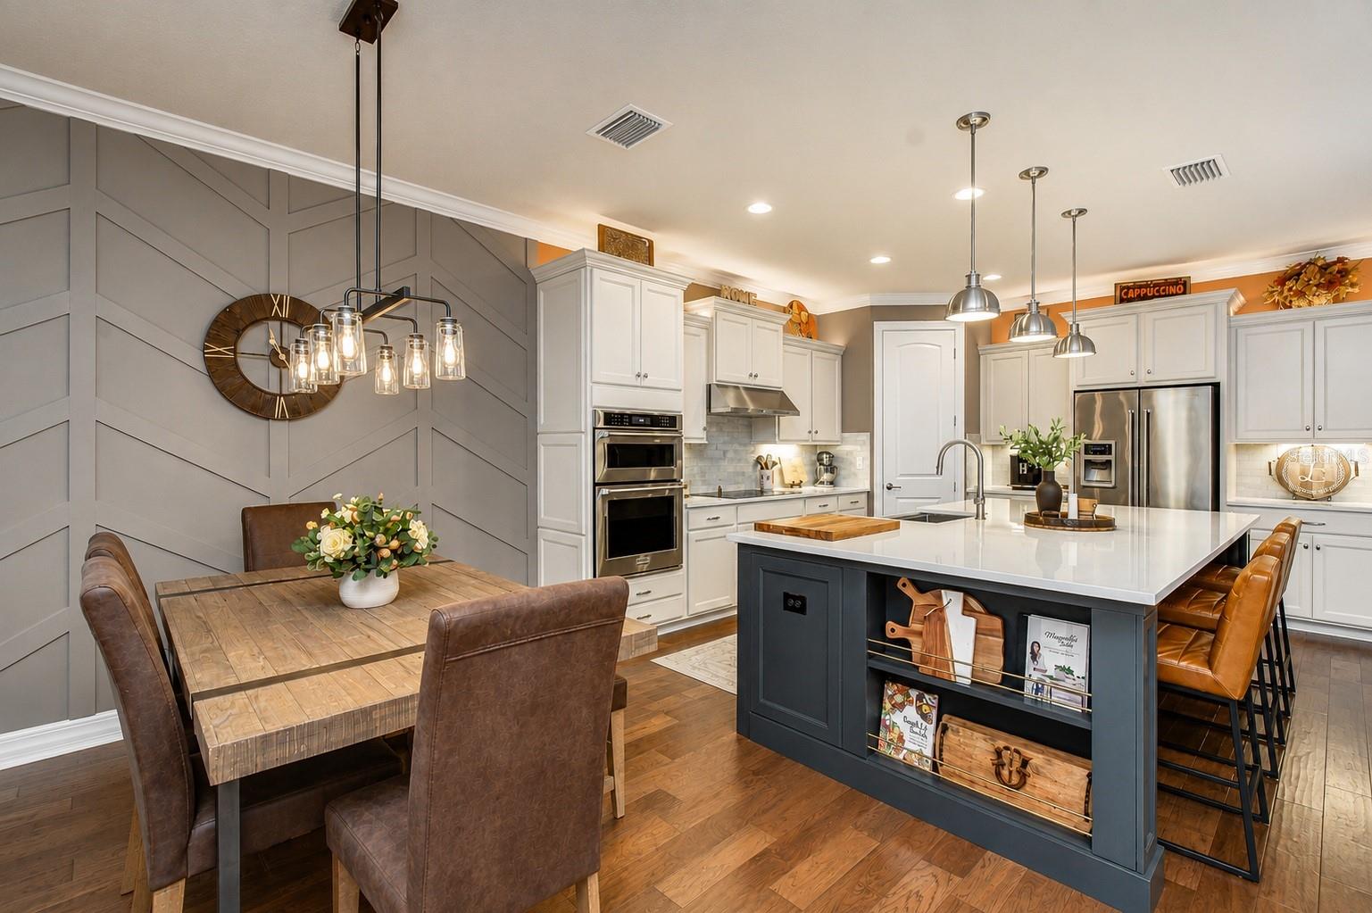
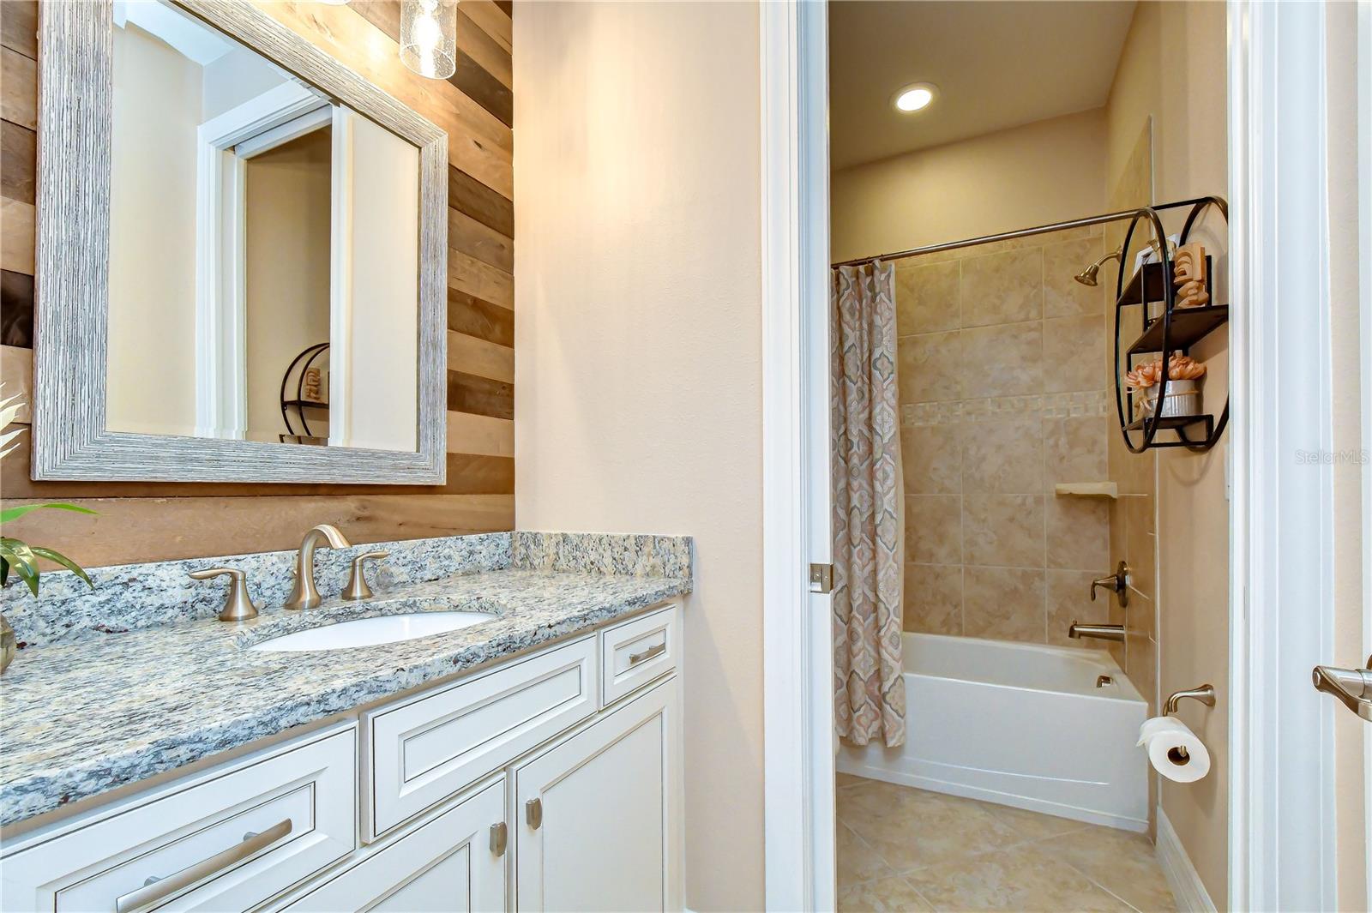
Thoughtfully designed and impeccably upgraded, this exceptional residence stands apart from the ordinary. Selected as a inspiration home for HGTV's 100 Day Dream Home, this property showcases a level of craftsmanship, design, and attention to detail that is rarely available. Perfectly positioned on a premium corner homesite within a sought-after gated community, this home offers privacy that's increasingly difficult to find. With only one neighboring home, the opposite side opens to conservation and a large dry retention area, creating a natural buffer with no backyard neighbors and peaceful views. The location is equally impressive, offering the convenience of walking to Riverview High School while tucked away in a quiet setting. Inside, the triple split-bedroom floor plan provides exceptional privacy for family and guests. A dedicated den with a custom sliding barn door offers the flexibility to serve as a home office, media room, playroom, or additional living space. Rich engineered hardwood flooring flows throughout, complemented by plantation shutters, designer feature walls, custom built-ins, and countless high-end finishes. At the heart of the home is a completely reimagined kitchen featuring a breathtaking 9' x 5' seamless quartz island, upgraded quartz countertops, custom pantry cabinetry with butcher block workspace, elegant under and above-cabinet lighting, and abundant storage—creating the perfect space for everyday living and entertaining. The primary suite is a luxurious retreat featuring a custom wood accent wall, professionally designed closet organization, ceramic window tint for enhanced comfort and thoughtfully selected finishes throughout. Designed to embrace Florida living, the expanded screened lanai features a tongue-and-groove ceiling, dramatic stone fireplace, custom roller shades, Bullfrog spa, and a professionally designed outdoor kitchen complete with built-in appliances and a custom vent hood—creating an outdoor entertaining space that's truly second to none. The oversized garage offers an additional four feet of depth, durable epoxy flooring, overhead hanging storage, and a generator transfer switch, providing exceptional functionality and peace of mind. Additional enhancements include hurricane-rated windows in select locations, custom master closet shelving, custom roller shades, built-in cabinetry, river rock landscaping, and countless designer upgrades that reflect an unwavering commitment to quality. More than an updated home, this is a professionally curated showcase of timeless design and exceptional craftsmanship in one of the area's most desirable gated communities. Opportunities to own a home finished to this standard are exceptionally rare.
/u.realgeeks.media/instarealestatesolutions/Untitled-1.png)
Additional Information
- Taxes Annual
- $933
- Minimum Lease
- 1-2 Years
- Hoa Fee
- $165
- HOA Payment Schedule
- Monthly
- Maintenance Includes
- Maintenance Grounds, Management, Private Road, Security
- Location
- Conservation Area, Corner Lot, In County, Landscaped, Level, Near Public Transit, Sidewalk, Street Dead-End, Paved, Private
- Community Features
- Deed Restrictions, Gated Community - No Guard, Sidewalks, Street Lights
- Property Description
- One Story
- Zoning
- PD
- Interior Layout
- Built-in Features, Ceiling Fans(s), Coffered Ceiling(s), Crown Molding, Eat-in Kitchen, High Ceilings, Kitchen/Family Room Combo, Open Floorplan, Pest Guard System, Primary Bedroom Main Floor, Solid Surface Counters, Solid Wood Cabinets, Split Bedroom, Stone Counters, Thermostat, Tray Ceiling(s), Walk-In Closet(s), Window Treatments
- Interior Features
- Built-in Features, Ceiling Fans(s), Coffered Ceiling(s), Crown Molding, Eat-in Kitchen, High Ceilings, Kitchen/Family Room Combo, Open Floorplan, Pest Guard System, Primary Bedroom Main Floor, Solid Surface Counters, Solid Wood Cabinets, Split Bedroom, Stone Counters, Thermostat, Tray Ceiling(s), Walk-In Closet(s), Window Treatments
- Floor
- Hardwood, Tile
- Appliances
- Built-In Oven, Convection Oven, Cooktop, Dishwasher, Disposal, Electric Water Heater, Exhaust Fan, Microwave, Range Hood, Water Softener, Wine Refrigerator
- Utilities
- Cable Connected, Electricity Connected, Fire Hydrant, Phone Available, Public, Sewer Connected, Underground Utilities, Water Connected
- Heating
- Central, Electric
- Air Conditioning
- Central Air
- Fireplace Description
- Electric, Non Wood Burning, Stone
- Exterior Construction
- Block, Stone, Stucco
- Exterior Features
- Garden, Hurricane Shutters, Lighting, Outdoor Grill, Outdoor Kitchen, Private Entrance, Private Mailbox, Rain Gutters, Sidewalk, Sliding Doors, Sprinkler Metered
- Roof
- Shingle
- Foundation
- Slab
- Pool
- No Pool
- Garage Carport
- 3 Car Garage
- Garage Spaces
- 3
- Garage Features
- Driveway, Garage Door Opener, Oversized
- Elementary School
- Sessums-Hb
- Middle School
- Rodgers-Hb
- High School
- Riverview-HB
- Pets
- Allowed
- Flood Zone Code
- X
- Parcel ID
- U-28-30-20-A1N-000000-00030.0
- Legal Description
- STARLING OAKS LOT 30
Listing courtesy of KELLER WILLIAMS SOUTH TAMPA. murraycoleman@kw.com
Mortgage Calculator
StellarMLS is the source of this information via Internet Data Exchange Program. All listing information is deemed reliable but not guaranteed and should be independently verified through personal inspection by appropriate professionals. Listings displayed on this website may be subject to prior sale or removal from sale. Availability of any listing should always be independently verified. Listing information is provided for consumer personal, non-commercial use, solely to identify potential properties for potential purchase. All other use is strictly prohibited and may violate relevant federal and state law. Data last updated on