14805 Sydney Heights Court, Dover, FL 33527
- $789,900
- 3
- BD
- 2
- BA
- 2,156
- SqFt






- List Price
- $789,900
- Status
- Active
- Days on Market
- 50
- Price Change
- ▼ $10,000 1787271795
- MLS#
- TB8532456
- Property Style
- Single Family
- Architectural Style
- Contemporary
- Property Condition
- Completed
- Year Built
- 2020
- Bedrooms
- 3
- Bathrooms
- 2
- Living Area
- 2,156
- Lot Size
- 46,070
- Acres
- 1.06
- Total Acreage
- 1 to less than 2
- Legal Subdivision Name
- Sydney Oaks
- MLS Area Major
- Dover
Property Description
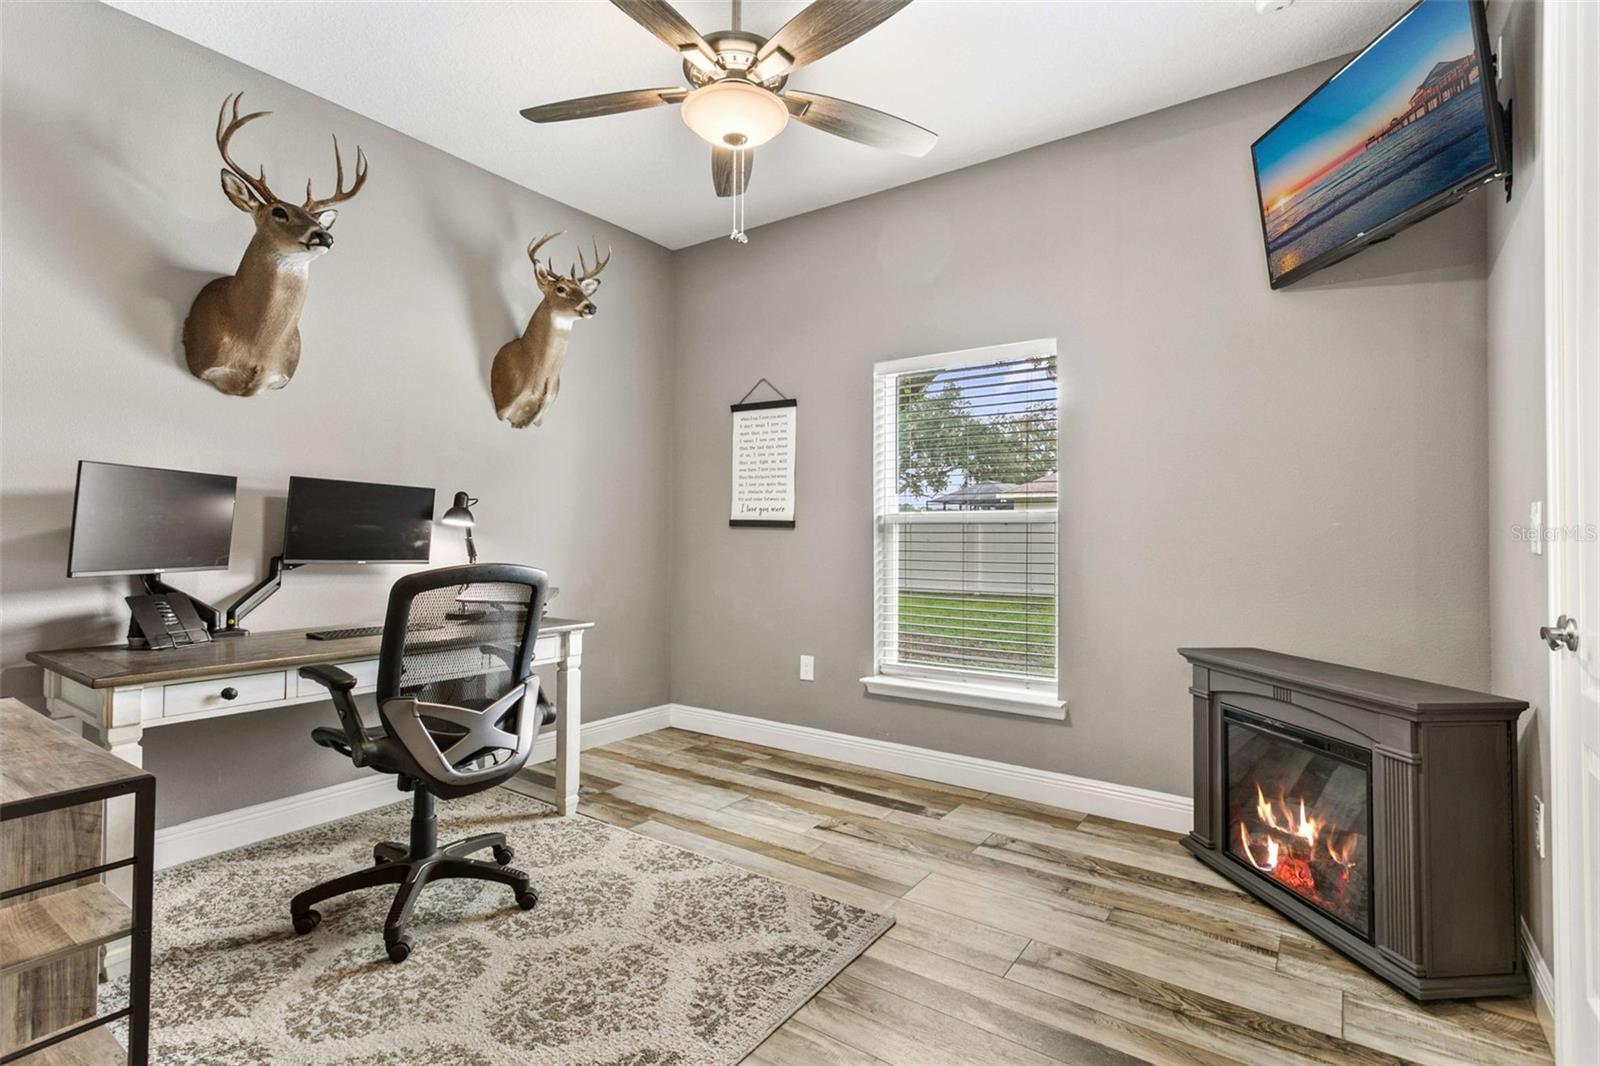
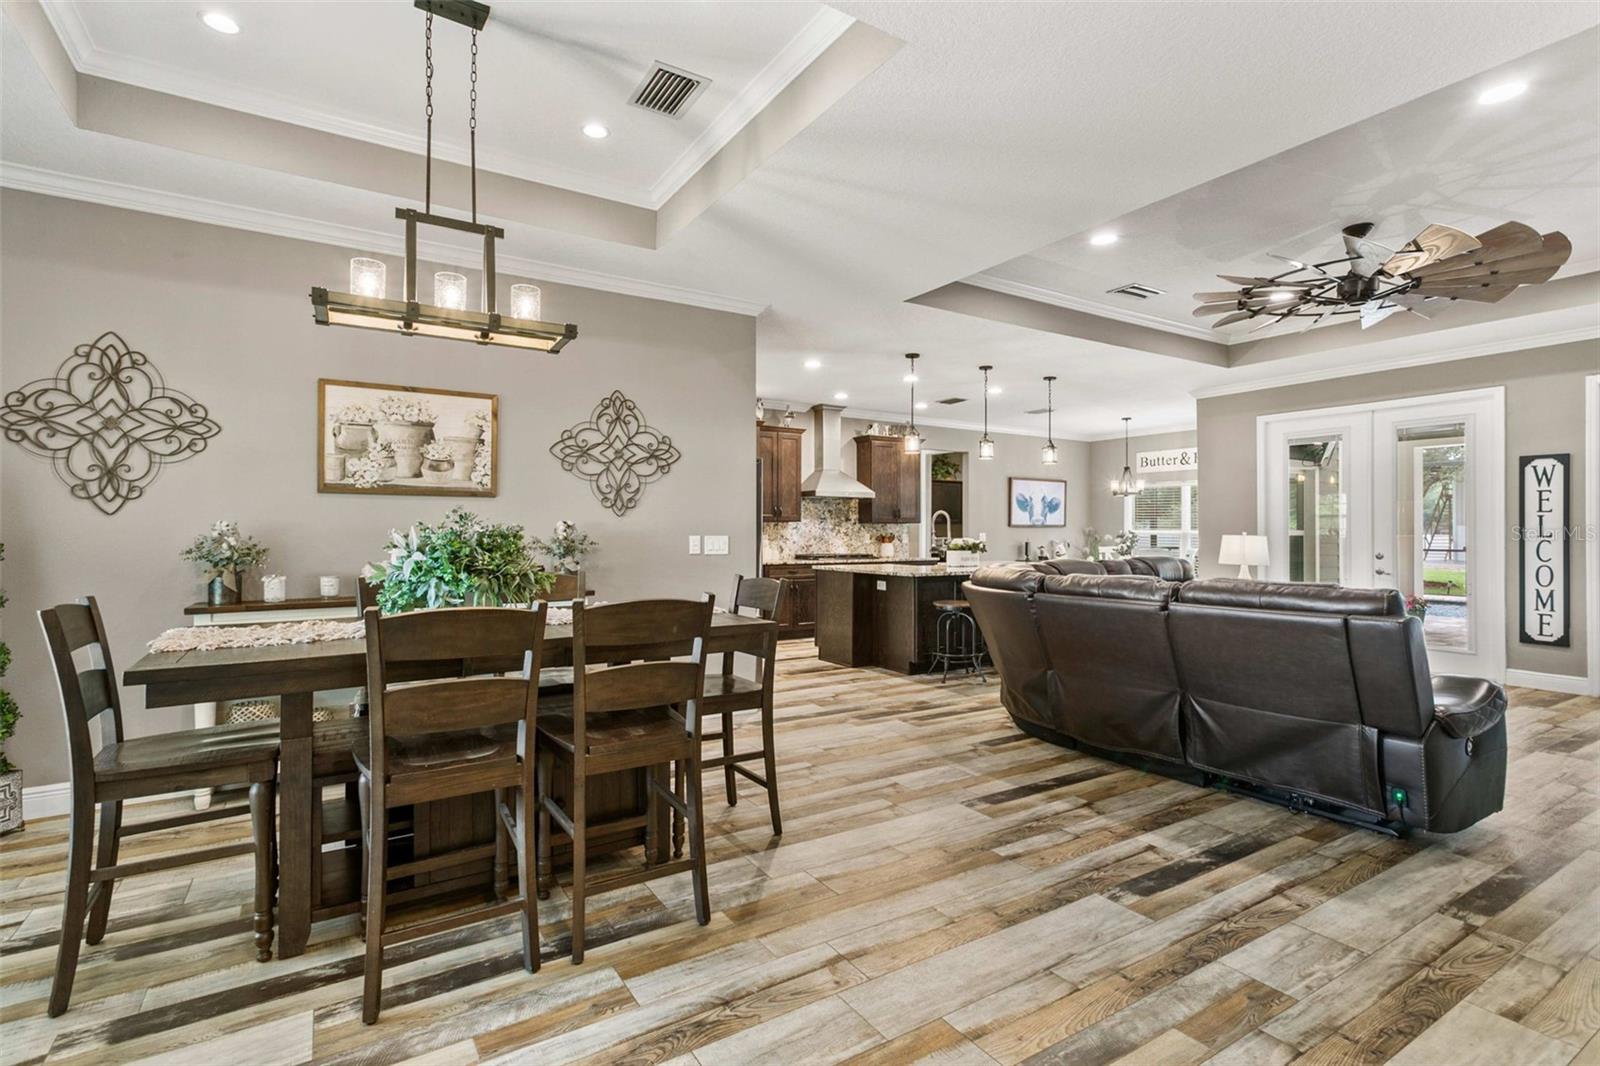
Welcome to this exceptional custom contemporary estate nestled on over an acre in the highly sought-after Sydney Oaks community. Thoughtfully designed and impeccably maintained, this one-of-a-kind property seamlessly blends luxury, comfort, and functionality, offering an unparalleled lifestyle both inside and out. The thoughtfully designed open-concept floor plan features soaring ceilings, abundant natural light, and effortless indoor-outdoor living. Whether hosting family and friends or enjoying a quiet evening at home, the expansive covered lanai provides the perfect backdrop while overlooking beautifully landscaped grounds with multi-zone irrigation servicing both the front and back yards. Constructed with quality, durability, and energy efficiency in mind, the home boasts a 30-year Galvalume metal roof, spray foam insulation in both the home and garage attics, an insulated garage door, and an impressive 500-square-foot climate-controlled, air-conditioned two-car garage—providing comfortable, usable space year-round. What truly sets this property apart is the extraordinary detached outbuilding, designed to accommodate virtually every hobby and lifestyle. The impressive 48' x 40' pole barn with 14-foot sidewalls offers ample space for a Class A motorhome, fifth wheel, boats, trailers, recreational vehicles, or an impressive vehicle collection, complete with a dedicated 50-amp RV hookup. Attached is a fully finished 24' x 20' workshop featuring air conditioning, spray foam insulation, a 10' x 12' roll-up door, and a spacious storage loft with stairway access—ideal for a workshop, studio, home business, or additional storage. Recent improvements provide added peace of mind, including a new water heater (2026), a newly replaced well pump that remains under warranty, and a recently serviced septic system. Properties offering this level of craftsmanship, efficiency, versatility, and storage are exceptionally rare. From the custom finishes and energy-efficient construction to the 500-square-foot air-conditioned garage, expansive RV accommodations, and finished workshop, this remarkable estate delivers the perfect balance of luxury living and everyday practicality in one of Dover's most desirable communities.
/u.realgeeks.media/instarealestatesolutions/Untitled-1.png)
Additional Information
- Taxes Annual
- $8153
- Hoa Fee
- $85
- HOA Payment Schedule
- Monthly
- Location
- In County, Landscaped, Level, Street Dead-End, Paved, Unincorporated
- Community Features
- No Deed Restriction
- Property Description
- One Story
- Zoning
- ASC-1
- Interior Layout
- Ceiling Fans(s), Crown Molding, High Ceilings, Open Floorplan, Primary Bedroom Main Floor, Solid Surface Counters, Solid Wood Cabinets, Split Bedroom, Thermostat, Tray Ceiling(s), Walk-In Closet(s), Window Treatments
- Interior Features
- Ceiling Fans(s), Crown Molding, High Ceilings, Open Floorplan, Primary Bedroom Main Floor, Solid Surface Counters, Solid Wood Cabinets, Split Bedroom, Thermostat, Tray Ceiling(s), Walk-In Closet(s), Window Treatments
- Floor
- Laminate, Tile
- Appliances
- Built-In Oven, Convection Oven, Cooktop, Dishwasher, Disposal, Electric Water Heater, Exhaust Fan, Microwave, Range Hood, Refrigerator, Water Softener, Wine Refrigerator
- Utilities
- Cable Connected, Electricity Connected, Phone Available, Propane, Sprinkler Well, Underground Utilities
- Heating
- Central, Electric, Exhaust Fan, Heat Pump
- Air Conditioning
- Central Air, Mini-Split Unit(s)
- Fireplace Description
- Living Room, Stone, Wood Burning
- Exterior Construction
- Block, HardiPlank Type, Stone, Stucco
- Exterior Features
- Rain Gutters, Sidewalk
- Roof
- Metal
- Foundation
- Slab
- Pool
- Private
- Pool Type
- Deck, Gunite, Heated, In Ground, Lighting, Salt Water, Screen Enclosure, Tile
- Garage Carport
- 2 Car Garage
- Garage Spaces
- 2
- Garage Features
- Driveway, Garage Door Opener, Ground Level, Parking Pad
- Elementary School
- Nelson-Hb
- Middle School
- Turkey Creek-Hb
- High School
- Durant-HB
- Fences
- Vinyl
- Pets
- Allowed
- Flood Zone Code
- X
- Parcel ID
- U-16-29-21-B54-000000-00009.0
- Legal Description
- SYDNEY OAKS LOT 9
Listing courtesy of OLYMPUS EXECUTIVE REALTY INC. mls@oerfl.com
Mortgage Calculator
StellarMLS is the source of this information via Internet Data Exchange Program. All listing information is deemed reliable but not guaranteed and should be independently verified through personal inspection by appropriate professionals. Listings displayed on this website may be subject to prior sale or removal from sale. Availability of any listing should always be independently verified. Listing information is provided for consumer personal, non-commercial use, solely to identify potential properties for potential purchase. All other use is strictly prohibited and may violate relevant federal and state law. Data last updated on