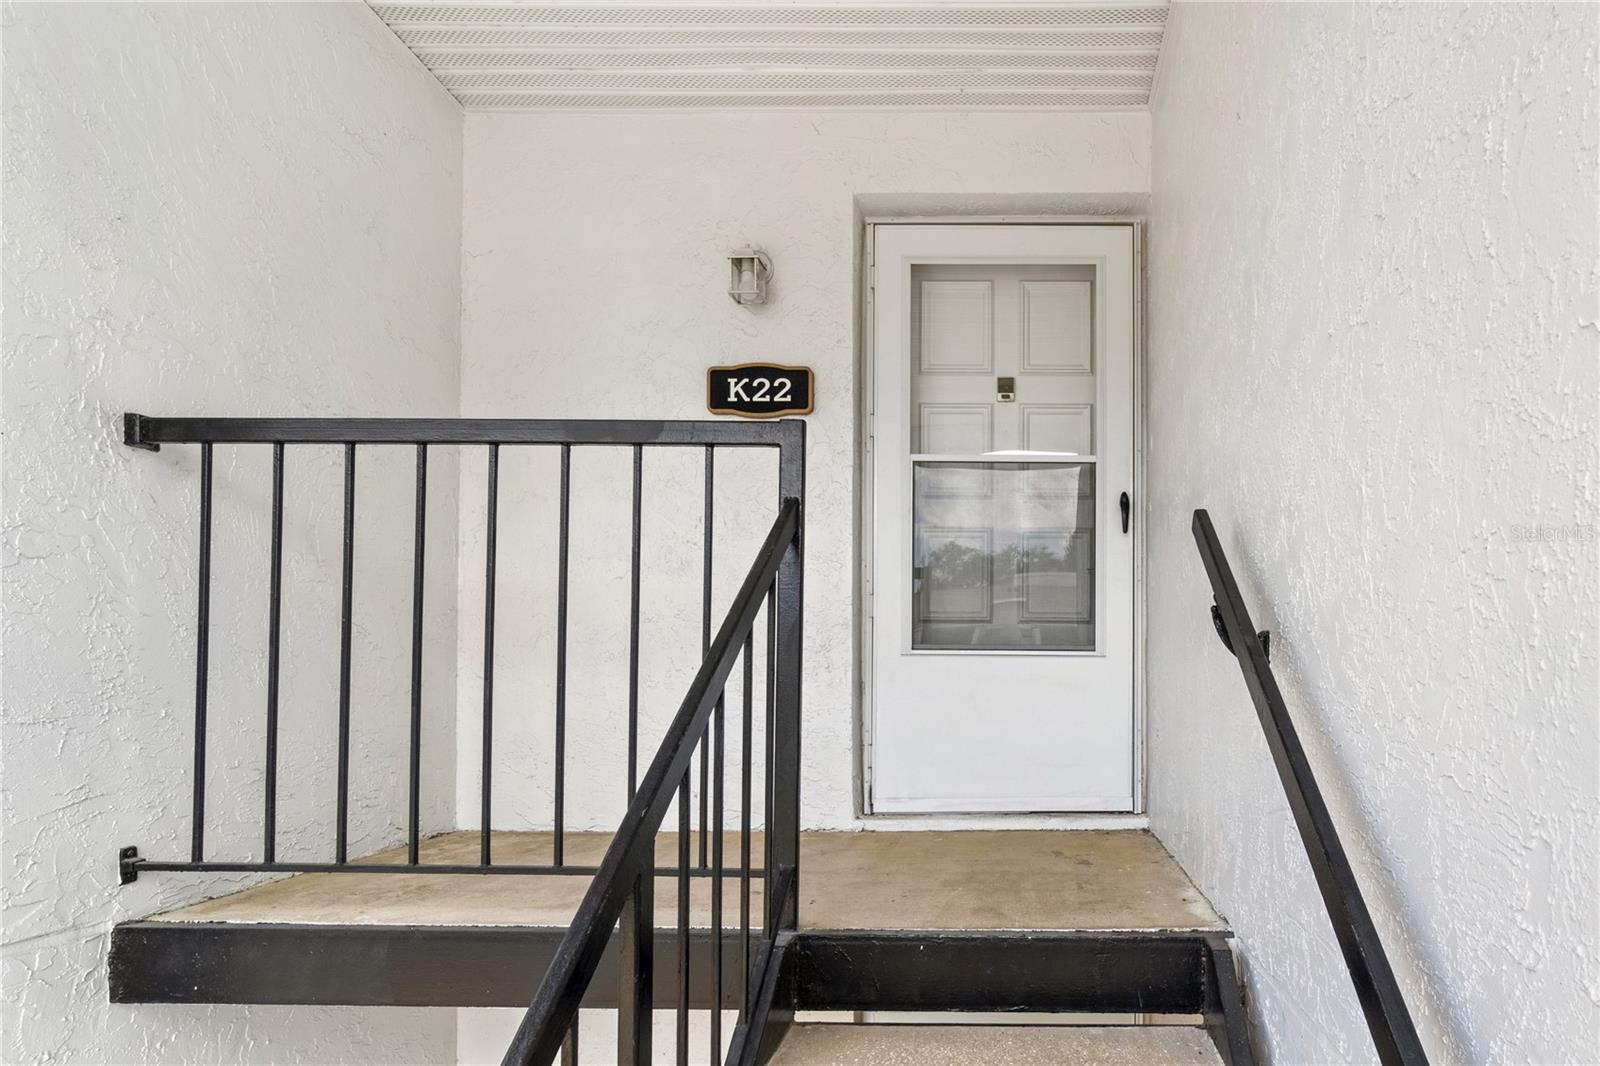
3823 N Oak Drive Unit K22, Tampa, FL 33611
- $209,900
- 2
- BD
- 2
- BA
- 1,010
- SqFt







- List Price
- $209,900
- Status
- Active
- Days on Market
- 0
- MLS#
- TB8532508
- Property Style
- Condo
- Year Built
- 1981
- Bedrooms
- 2
- Bathrooms
- 2
- Living Area
- 1,010
- Total Acreage
- Non-Applicable
- Building Name
- K
- Legal Subdivision Name
- Fairoaks North A Condo
- MLS Area Major
- Tampa
Property Description
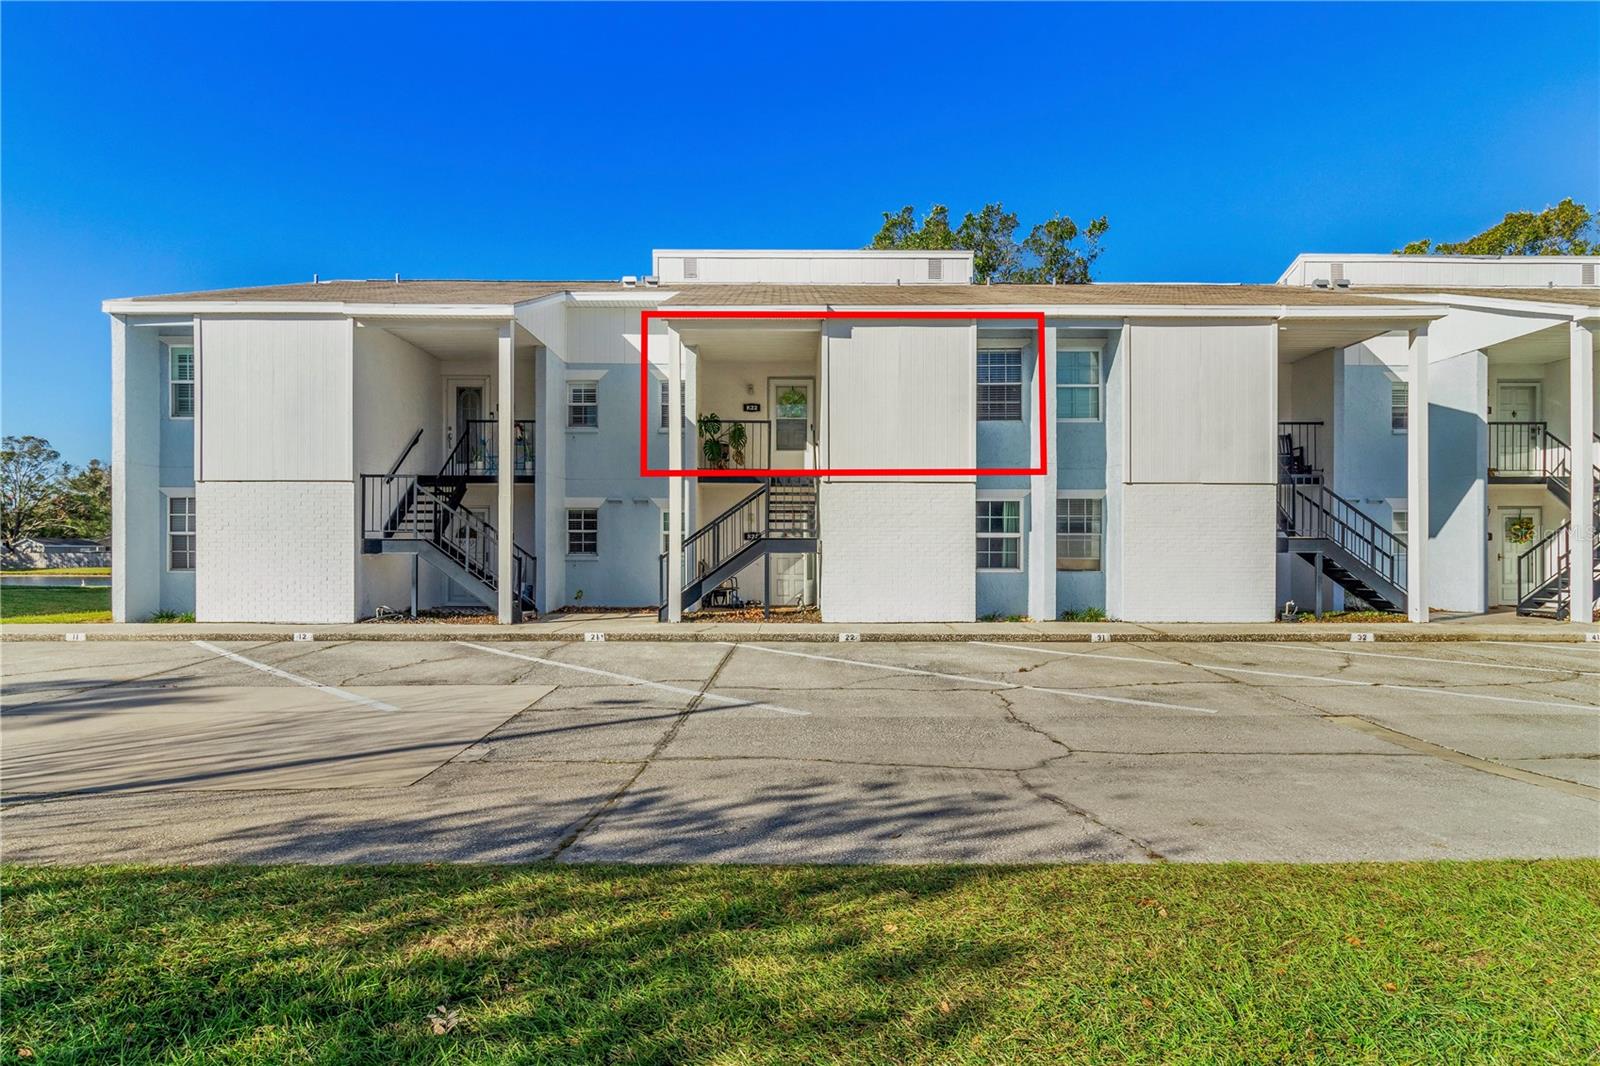
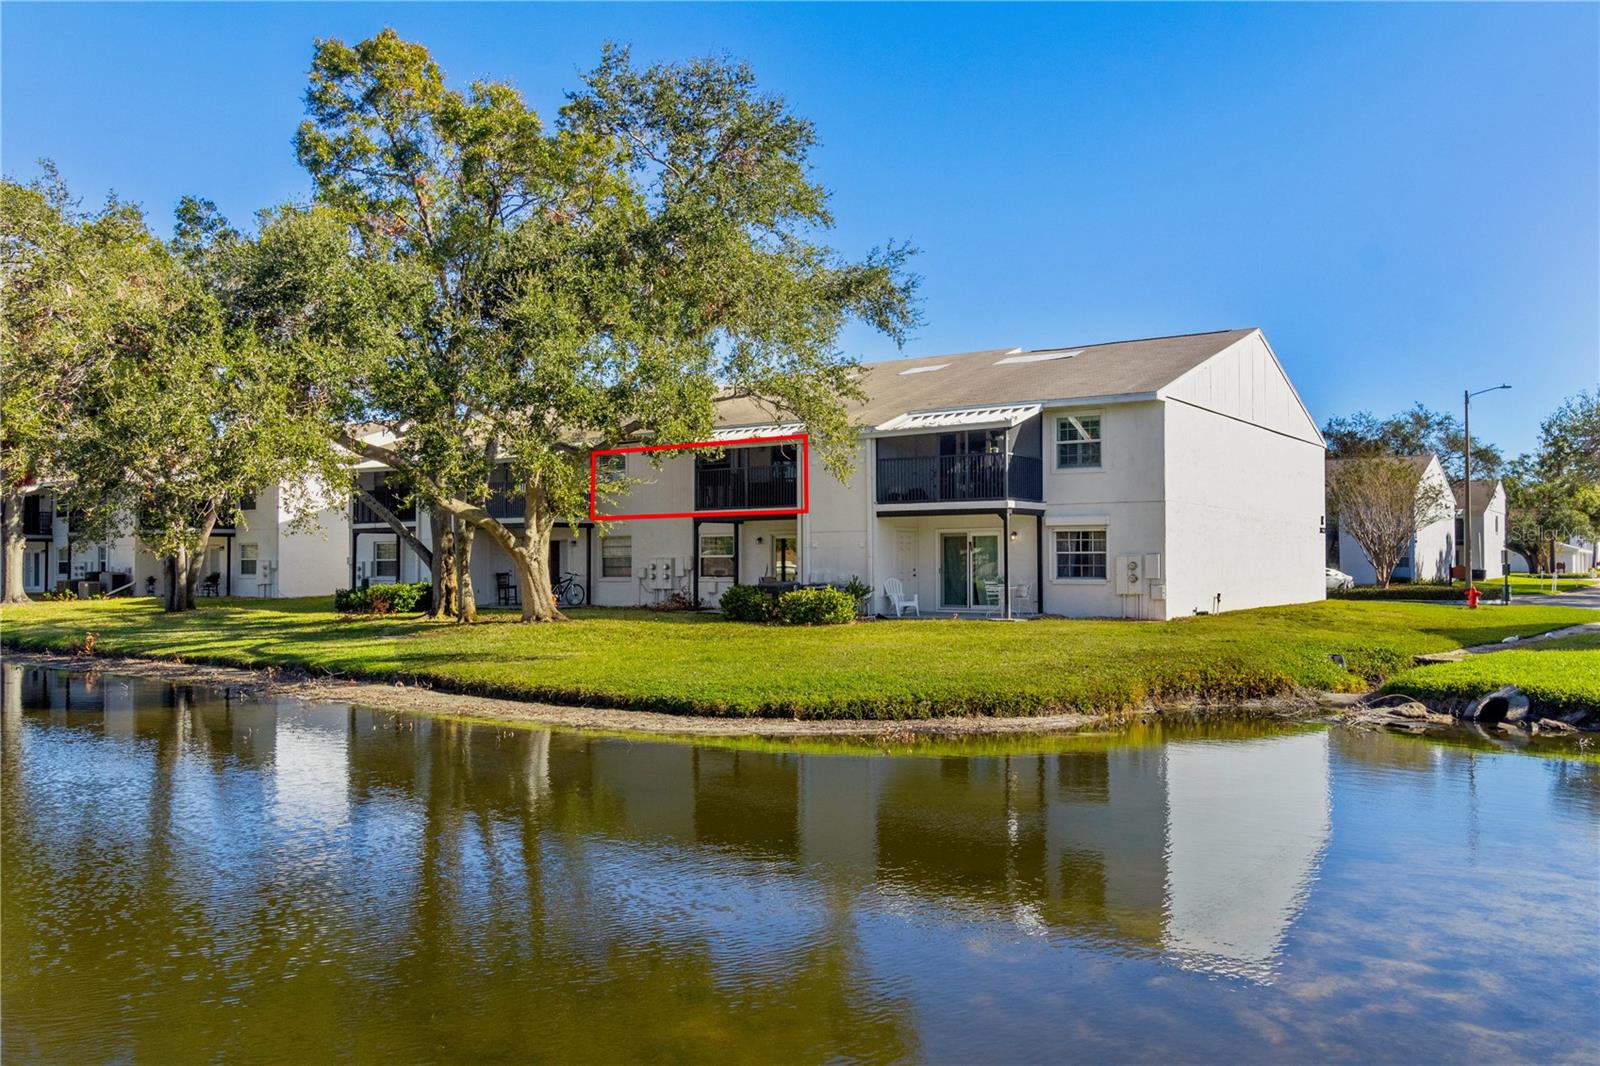
Welcome to 3823 N Oak Dr #K22—an updated, move-in-ready 2-bedroom, 2-bath condo tucked into a quiet, tree-lined community just minutes from Bayshore Blvd, MacDill AFB, and all that South Tampa has to offer. This second-floor unit features an open-concept living space with new flooring, fresh paint, and abundant natural light. The kitchen is well-appointed with stainless steel appliances, granite countertops, and a breakfast bar. Both bedrooms are generously sized, with the primary offering an en-suite bath and walk-in closet. Enjoy morning coffee on your private screened-in balcony with a tranquil pond view. Low monthly HOA includes water, sewer, trash, and community amenities like the pool and exterior maintenance. Whether you're looking for a primary residence or a turn-key investment, this condo delivers on location, comfort, and value.
/u.realgeeks.media/instarealestatesolutions/Untitled-1.png)
Additional Information
- Taxes Annual
- $1779
- Minimum Lease
- 1-2 Years
- Hoa Fee
- $634
- HOA Payment Schedule
- Monthly
- Community Features
- No Deed Restriction
- Property Description
- One Story
- Zoning
- CG
- Interior Layout
- Ceiling Fans(s), Other
- Interior Features
- Ceiling Fans(s), Other
- Floor
- Luxury Vinyl
- Appliances
- Dishwasher, Dryer, Range, Refrigerator, Washer
- Utilities
- BB/HS Internet Available, Cable Available, Electricity Connected
- Heating
- Central
- Air Conditioning
- Central Air
- Exterior Construction
- Stucco, Wood Siding
- Exterior Features
- Other
- Roof
- Shingle
- Foundation
- Other, Slab
- Pool
- No Pool
- Pets
- Allowed
- Flood Zone Code
- X500*
- Parcel ID
- A-04-30-18-3WQ-000000-00K22.0
- Legal Description
- FAIROAKS NORTH A CONDOMINIUM UNIT NO K-22 .09202 PERCENTAGE OF OWNERSHIP IN COMMON AND LIMITED COMMON ELEMENTS
Listing courtesy of CLARKE REALTY LLC. 727-404-0277
Mortgage Calculator
StellarMLS is the source of this information via Internet Data Exchange Program. All listing information is deemed reliable but not guaranteed and should be independently verified through personal inspection by appropriate professionals. Listings displayed on this website may be subject to prior sale or removal from sale. Availability of any listing should always be independently verified. Listing information is provided for consumer personal, non-commercial use, solely to identify potential properties for potential purchase. All other use is strictly prohibited and may violate relevant federal and state law. Data last updated on