7617 Ginger Lily Court, Tampa, FL 33619
- $260,000
- 2
- BD
- 3
- BA
- 1,541
- SqFt






- List Price
- $260,000
- Status
- Active
- Days on Market
- 47
- Price Change
- ▼ $15,000 1787801012
- MLS#
- TB8532849
- Property Style
- Townhouse
- Architectural Style
- Contemporary
- Year Built
- 2019
- Bedrooms
- 2
- Bathrooms
- 3
- Baths Half
- 1
- Living Area
- 1,541
- Acres
- 0.03
- Total Acreage
- 0 to less than 1/4
- Building Name
- 00/0136
- Legal Subdivision Name
- Touchstone
- MLS Area Major
- Tampa / Palm River / Progress Village
Property Description
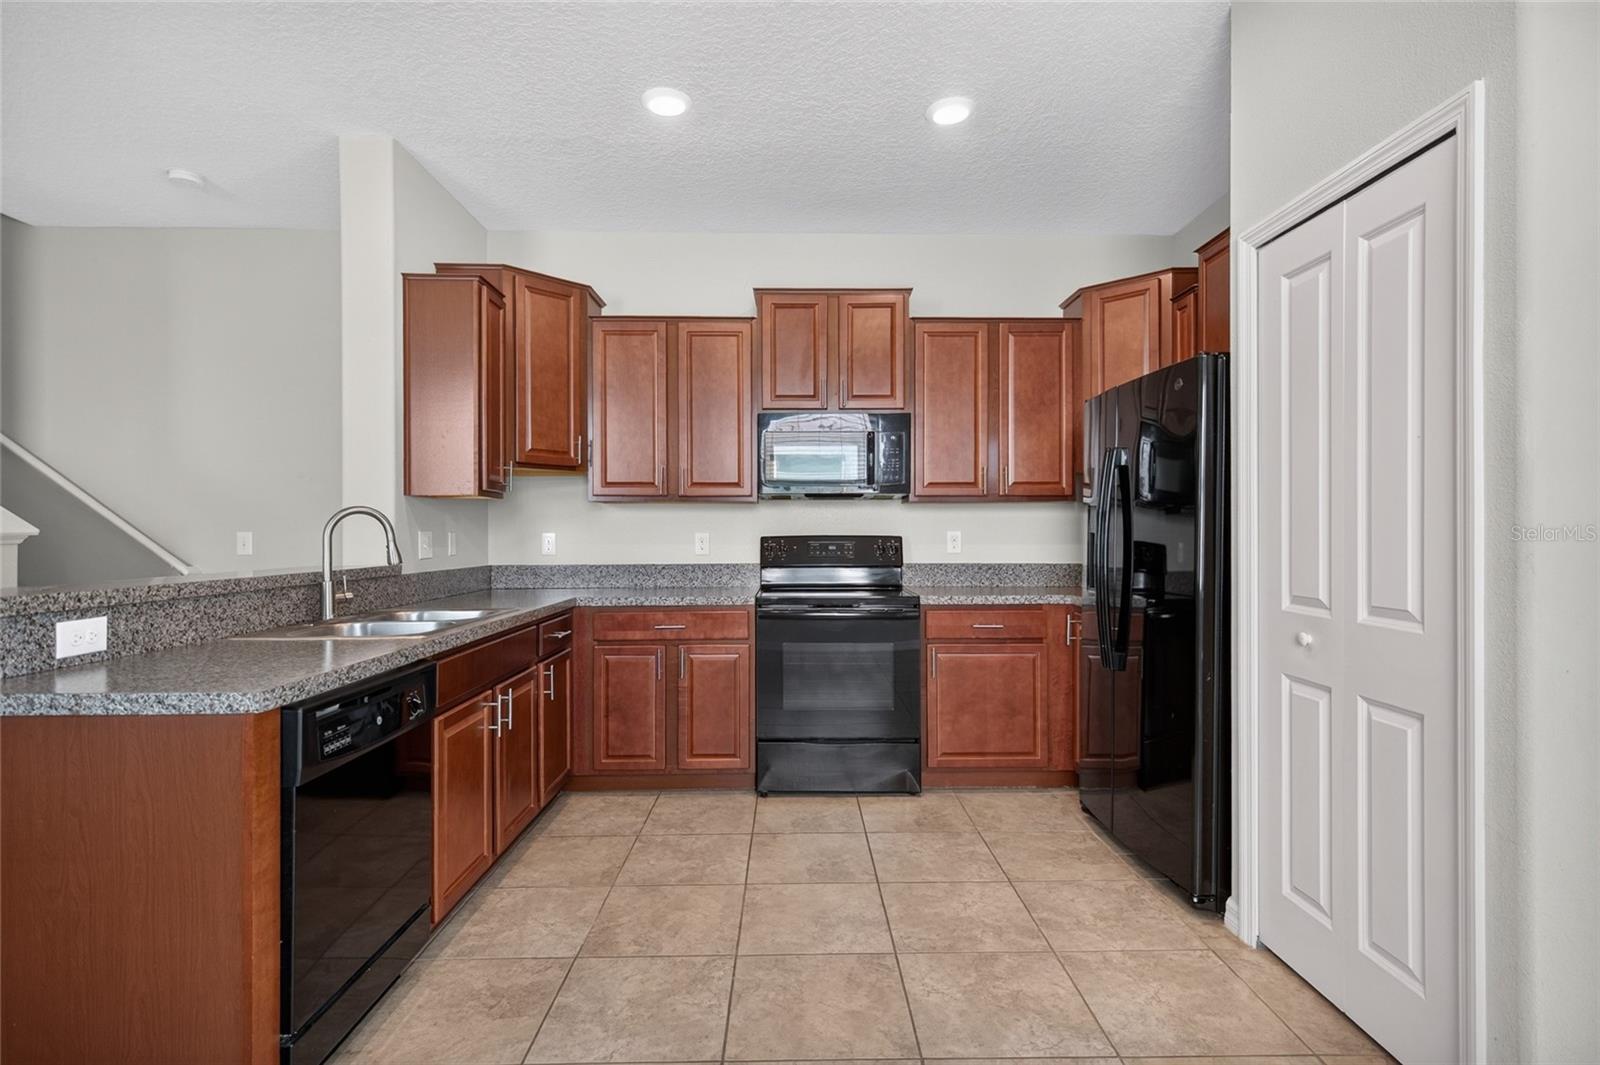
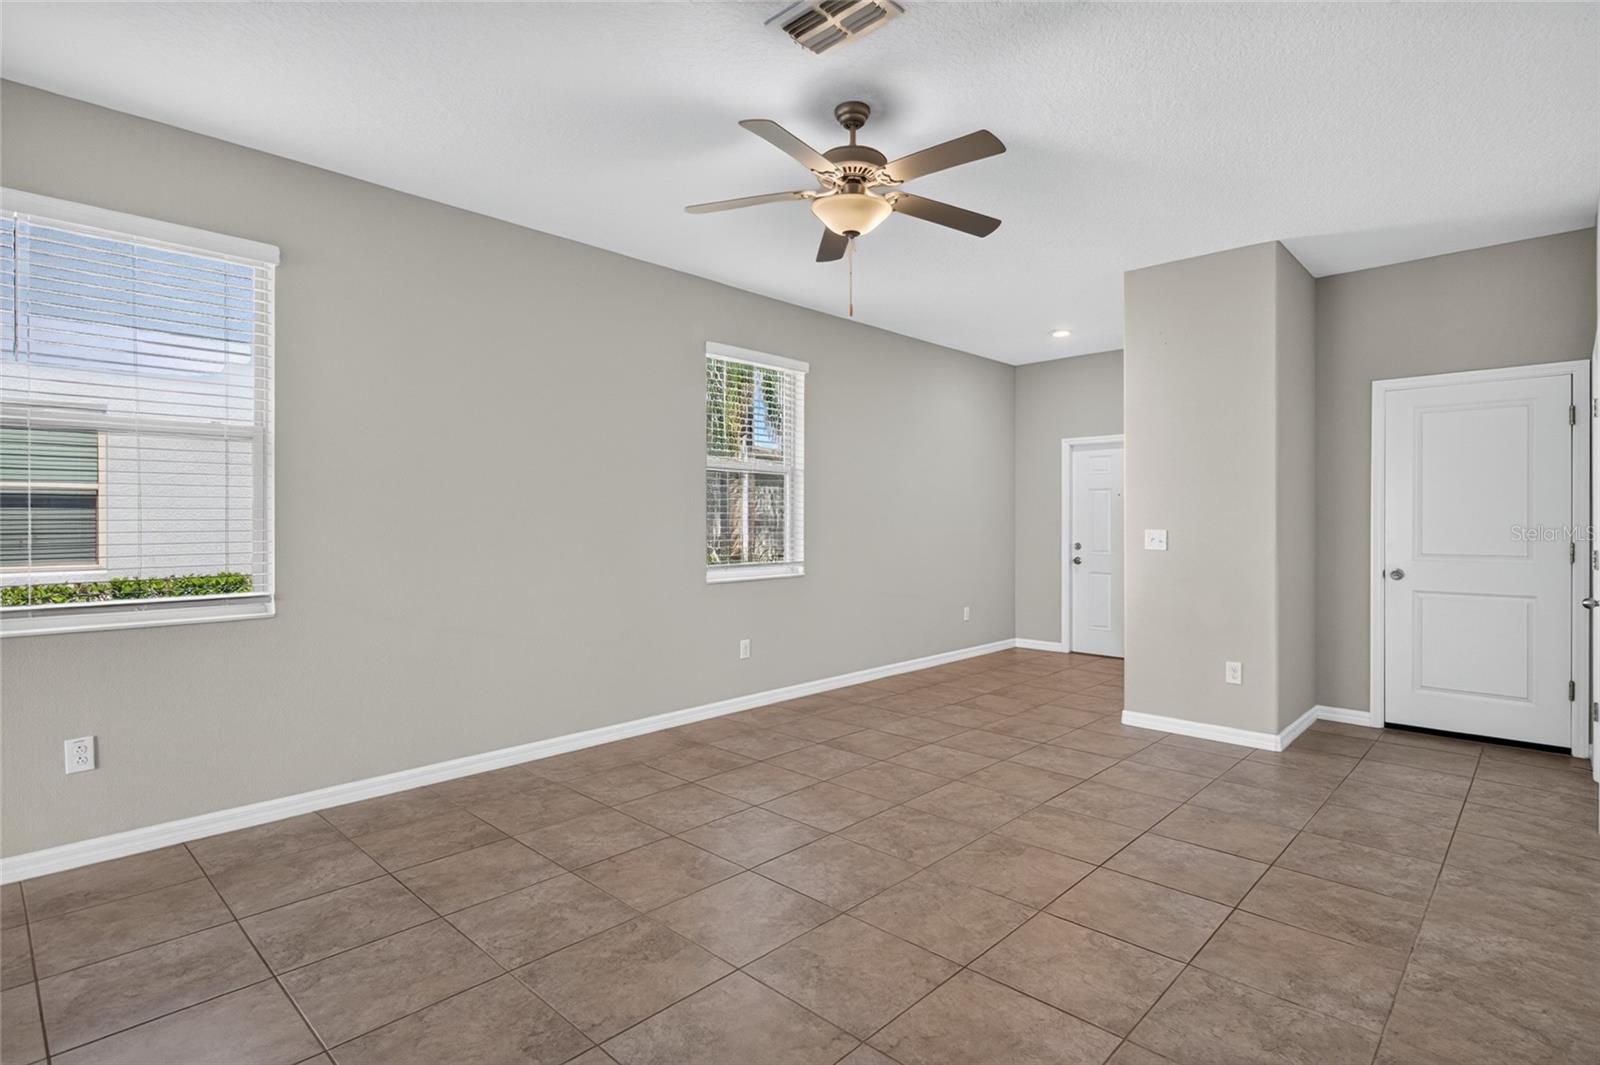
Welcome to this practically brand-new, move-in ready townhouse in a prime location! Conveniently located just minutes from major highways, Downtown Tampa, shopping, and dining, this home offers the perfect blend of comfort, style, and convenience. The beautiful kitchen features stylish cabinetry, ample storage, and a modern design that's perfect for everyday living and entertaining. A convenient half bathroom is located downstairs for guests, while upstairs you'll find a spacious bonus loft that's perfect for a home office, playroom, or additional living space, along with a generously sized laundry room for added convenience. The owner's suite is a true retreat, featuring a massive walk-in closet and an ensuite bathroom with double vanities. Enjoy added privacy with no backyard neighbors and the convenience of a one-car garage. Whether you're a first-time homebuyer, downsizing, or looking for a low-maintenance lifestyle, this home checks all the boxes. Schedule your private showing today before it's too late!
/u.realgeeks.media/instarealestatesolutions/Untitled-1.png)
Additional Information
- Taxes
- $1,536
- Taxes Annual
- $4622
- Minimum Lease
- 1-2 Years
- Hoa Fee
- $220
- HOA Payment Schedule
- Monthly
- Maintenance Includes
- Pool, Maintenance Structure, Maintenance Grounds, Recreational Facilities
- Location
- In County
- Community Features
- Sidewalks, No Deed Restriction
- Property Description
- Two Story
- Zoning
- PD
- Interior Layout
- Eat-in Kitchen, Open Floorplan, Other
- Interior Features
- Eat-in Kitchen, Open Floorplan, Other
- Floor
- Carpet, Ceramic Tile
- Appliances
- Dishwasher, Disposal, Dryer, Microwave, Range, Refrigerator, Washer
- Utilities
- Cable Available
- Heating
- Central
- Air Conditioning
- Central Air
- Exterior Construction
- Block, Stucco
- Exterior Features
- Sidewalk
- Roof
- Shingle
- Foundation
- Slab
- Pool
- No Pool
- Garage Carport
- 1 Car Garage
- Garage Spaces
- 1
- Garage Dimensions
- 10X21
- Elementary School
- Bing-Hb
- Middle School
- Giunta Middle-Hb
- High School
- Spoto High-HB
- Pets
- Allowed
- Flood Zone Code
- X
- Parcel ID
- U-02-30-19-B2K-000025-00007.0
- Legal Description
- TOUCHSTONE- 2507
Listing courtesy of KELLER WILLIAMS SOUTH SHORE. murraycoleman@kw.com
Mortgage Calculator
StellarMLS is the source of this information via Internet Data Exchange Program. All listing information is deemed reliable but not guaranteed and should be independently verified through personal inspection by appropriate professionals. Listings displayed on this website may be subject to prior sale or removal from sale. Availability of any listing should always be independently verified. Listing information is provided for consumer personal, non-commercial use, solely to identify potential properties for potential purchase. All other use is strictly prohibited and may violate relevant federal and state law. Data last updated on