11505 Cambium Crown Drive, Riverview, FL 33569
- $373,000
- 2
- BD
- 2
- BA
- 1,658
- SqFt








- List Price
- $373,000
- Status
- Active
- Days on Market
- 47
- Price Change
- ▼ $6,000 1787598200
- MLS#
- TB8533041
- Property Style
- Villa
- Architectural Style
- Contemporary
- Year Built
- 2021
- Bedrooms
- 2
- Bathrooms
- 2
- Living Area
- 1,658
- Lot Size
- 4,800
- Acres
- 0.11
- Total Acreage
- 0 to less than 1/4
- Legal Subdivision Name
- Boyette Park Ph 1e/2a/2b/3
- MLS Area Major
- Riverview
Property Description
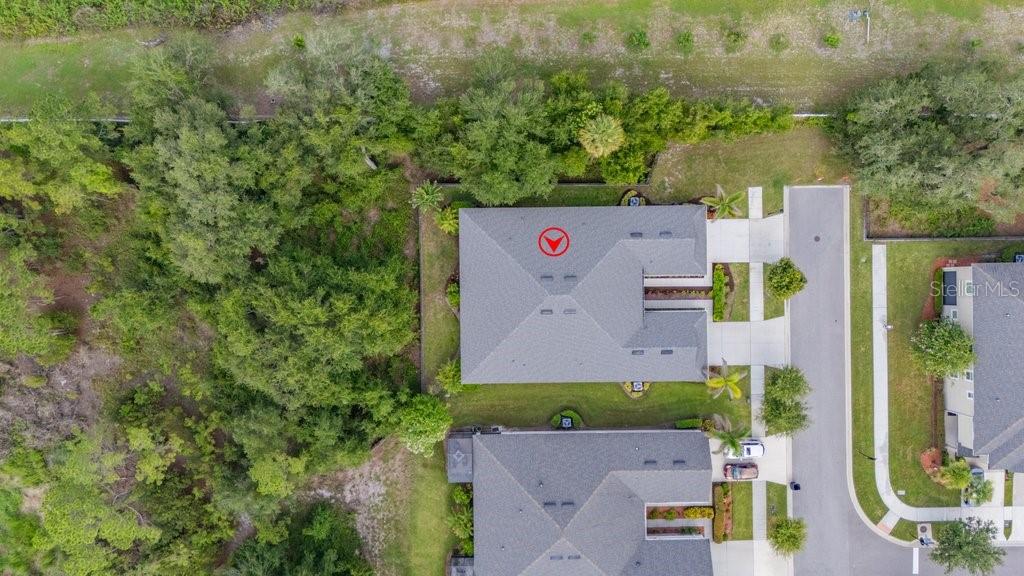
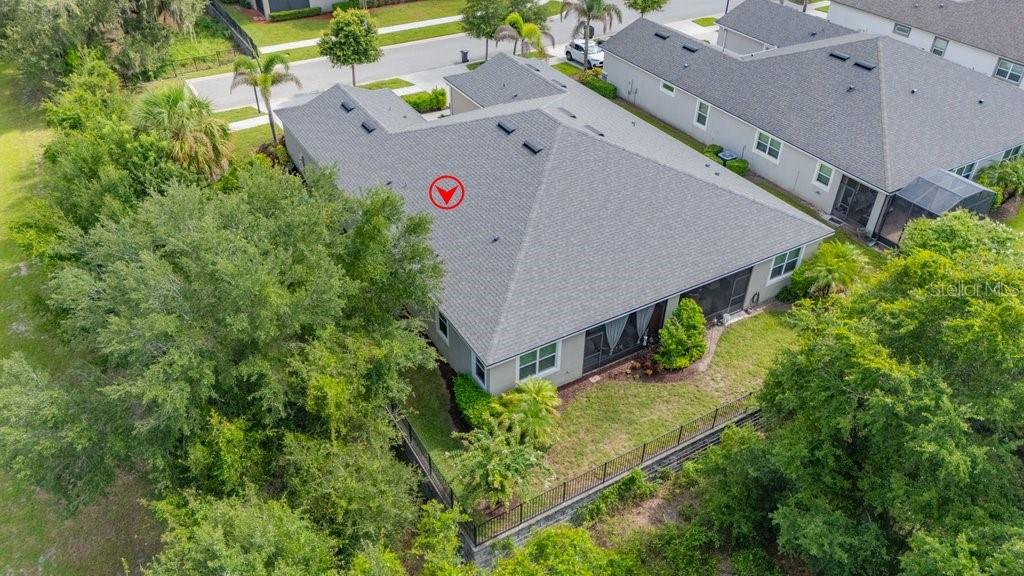
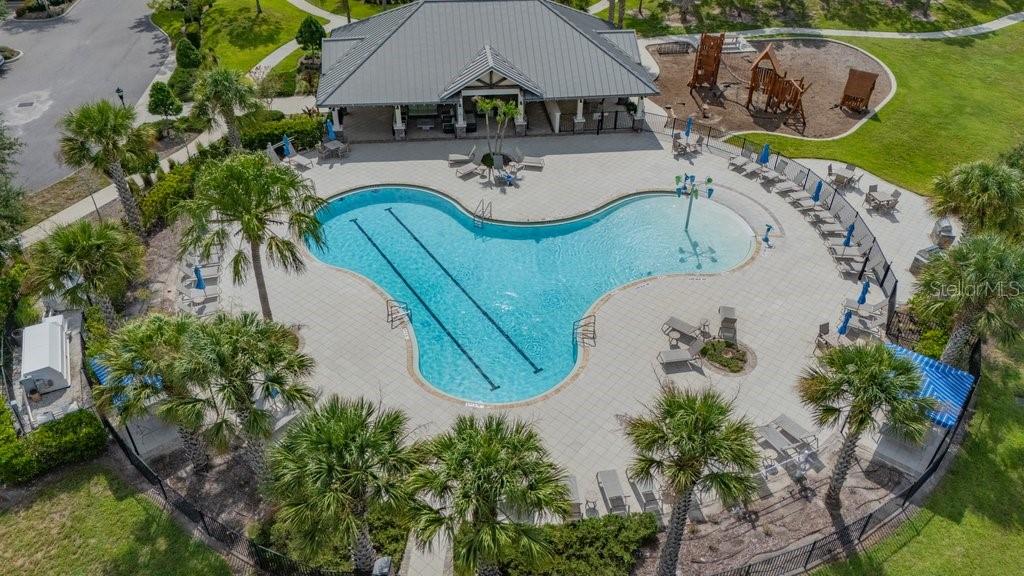
If it's peace and relaxation you want, this is the home for you! It's in the gated community of Boyette Park. You don't have to worry about roof maintenance, and the majority of the lawncare is taken care of. The home sits on a dead-end street with conservation in the back. That means no back yard neighbors and an added bonus of no neighbors on the right. This upgraded 2-bedroom 2 bath with office has been very well maintained. It features triple sliding doors leading out to the lanai which allows a lot of natural light coming into the home. A Kitchen is the hub of the home, and this one doesn't disappoint with its large island, quartz countertops and upgraded solid wood cabinets that provide tons of storage. A Large primary suite is another plus to this home. The community features gated entrances, pool, clubhouse, dog park with shade and a playground. It's located near shopping, restaurants, businesses and a brand-new hospital. It's the perfect package for carefree living close to things you go to on a daily basis. Make an appointment today to see this beauty for yourself.
/u.realgeeks.media/instarealestatesolutions/Untitled-1.png)
Additional Information
- Taxes
- $1,079
- Taxes Annual
- $6598
- Minimum Lease
- No Minimum
- Hoa Fee
- $394
- HOA Payment Schedule
- Monthly
- Maintenance Includes
- Pool, Maintenance Structure, Maintenance Grounds, Private Road, Recreational Facilities
- Location
- In County, Sidewalk, Street Dead-End, Paved
- Community Features
- Association Recreation - Owned, Buyer Approval Required, Deed Restrictions, Dog Park, Gated Community - No Guard, Park, Playground, Pool, Sidewalks, Security
- Property Description
- One Story
- Zoning
- PD
- Interior Layout
- Ceiling Fans(s), Eat-in Kitchen, High Ceilings, Open Floorplan, Solid Surface Counters, Tray Ceiling(s), Walk-In Closet(s)
- Interior Features
- Ceiling Fans(s), Eat-in Kitchen, High Ceilings, Open Floorplan, Solid Surface Counters, Tray Ceiling(s), Walk-In Closet(s)
- Floor
- Carpet, Tile
- Appliances
- Disposal, Electric Water Heater, Microwave, Range, Refrigerator
- Utilities
- BB/HS Internet Available, Cable Available, Underground Utilities
- Heating
- Central
- Air Conditioning
- Central Air
- Exterior Construction
- Concrete, Stucco
- Exterior Features
- Sidewalk
- Roof
- Shingle
- Foundation
- Slab
- Pool
- Community
- Garage Carport
- 2 Car Garage
- Garage Spaces
- 2
- Garage Features
- Driveway, Garage Door Opener, Parking Pad
- Garage Dimensions
- 21X20
- Pets
- Allowed
- Flood Zone Code
- X
- Parcel ID
- U-21-30-20-B5K-000000-00350.0
- Legal Description
- BOYETTE PARK PHASES 1E/2A/2B/3 LOT 350
Listing courtesy of FLORIDA EXECUTIVE REALTY. 813-327-7807
Mortgage Calculator
StellarMLS is the source of this information via Internet Data Exchange Program. All listing information is deemed reliable but not guaranteed and should be independently verified through personal inspection by appropriate professionals. Listings displayed on this website may be subject to prior sale or removal from sale. Availability of any listing should always be independently verified. Listing information is provided for consumer personal, non-commercial use, solely to identify potential properties for potential purchase. All other use is strictly prohibited and may violate relevant federal and state law. Data last updated on