19657 Shady Oak Drive, Land O' Lakes, FL 34638
- $300,000
- 2
- BD
- 3
- BA
- 1,451
- SqFt




- List Price
- $300,000
- Status
- Active
- Days on Market
- 47
- MLS#
- TB8533237
- Property Style
- Townhouse
- Year Built
- 2021
- Bedrooms
- 2
- Bathrooms
- 3
- Baths Half
- 1
- Living Area
- 1,451
- Lot Size
- 1,520
- Acres
- 0.03
- Total Acreage
- 0 to less than 1/4
- Building Name
- N/A
- Legal Subdivision Name
- Oakstead Tonnbones
- MLS Area Major
- Land O Lakes
Property Description
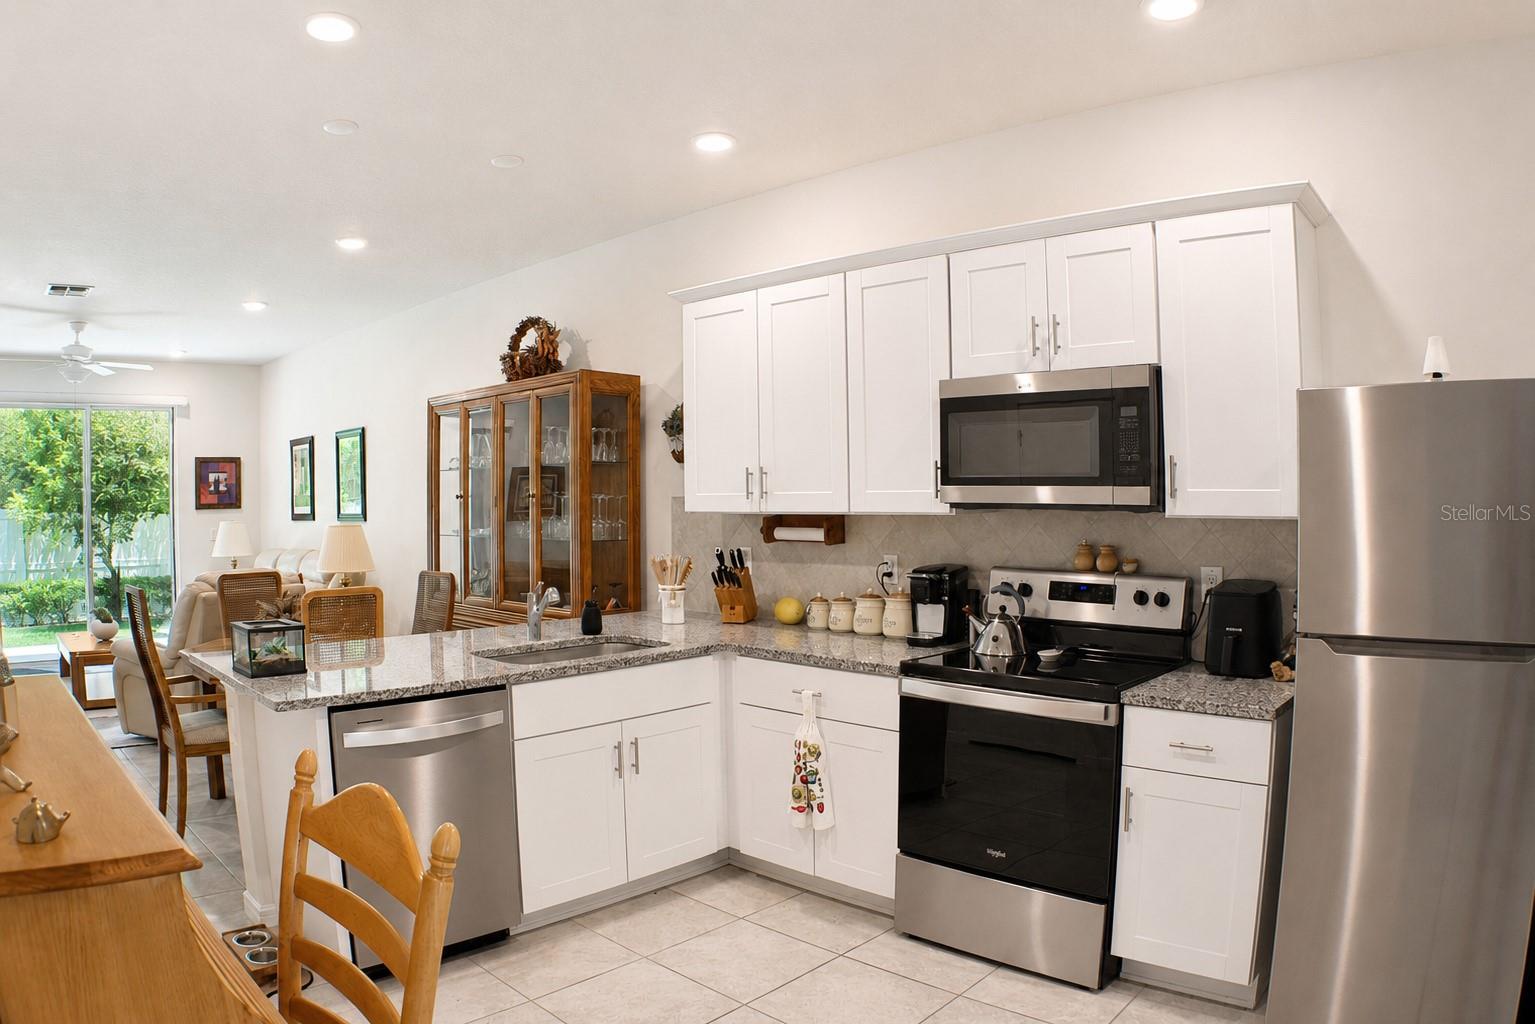
Opportunity to own a tenant-occupied 2-bedroom, 2.5-bath townhome with an established rental history in a gated Land O’ Lakes community. The property has been continuously leased since 2022 and currently generates $2,150 per month, providing immediate income for an investor. Owner-provided records reflect 54 months of continuous occupancy with no reported income gaps. The well-designed two-story floor plan features an open kitchen, dining, and living area with white cabinetry, granite countertops, stainless-steel appliances, breakfast-bar seating, and abundant natural light. Both bedrooms and two full bathrooms are located upstairs, along with a conveniently placed laundry area. A half bathroom serves the main living level. Additional features include an attached garage, private entry, generous storage, and HOA-maintained exterior and grounds. Investors can benefit from an income-producing property with an established rental history, while buyers considering future primary occupancy will appreciate the comfortable layout and low-maintenance setting. The property is currently tenant-occupied, and all lease terms, financial information, and future occupancy options should be independently verified by the buyer. An investor information sheet is available upon request.
/u.realgeeks.media/instarealestatesolutions/Untitled-1.png)
Additional Information
- Taxes Annual
- $4576
- Minimum Lease
- 6 Months
- Hoa Fee
- $181
- HOA Payment Schedule
- Monthly
- Maintenance Includes
- Maintenance Grounds
- Other Fees Term
- Annual
- Community Features
- Gated Community - No Guard, No Deed Restriction
- Property Description
- Two Story
- Zoning
- MPUD
- Interior Layout
- Ceiling Fans(s)
- Interior Features
- Ceiling Fans(s)
- Floor
- Carpet, Ceramic Tile
- Appliances
- Dishwasher, Disposal, Dryer, Electric Water Heater, Microwave, Range, Refrigerator, Washer
- Utilities
- Cable Available, Public
- Heating
- Heat Pump
- Air Conditioning
- Central Air
- Exterior Construction
- Block
- Exterior Features
- Sliding Doors
- Roof
- Shingle
- Foundation
- Slab
- Pool
- No Pool
- Garage Carport
- 1 Car Garage
- Garage Spaces
- 1
- Elementary School
- Oakstead Elementary-Po
- Middle School
- Charles S. Rushe Middle-Po
- High School
- Sunlake High School-PO
- Pets
- Allowed
- Flood Zone Code
- X
- Parcel ID
- 18-26-27-009.0-002.00-003.0
- Legal Description
- OAKSTEAD TOWNHOMES PB 81 PG 011 BLOCK 2 LOT 3
Listing courtesy of MIHARA & ASSOCIATES INC.. 813-960-2300
Mortgage Calculator
StellarMLS is the source of this information via Internet Data Exchange Program. All listing information is deemed reliable but not guaranteed and should be independently verified through personal inspection by appropriate professionals. Listings displayed on this website may be subject to prior sale or removal from sale. Availability of any listing should always be independently verified. Listing information is provided for consumer personal, non-commercial use, solely to identify potential properties for potential purchase. All other use is strictly prohibited and may violate relevant federal and state law. Data last updated on