15630 N Himes Avenue, Tampa, FL 33618
- $1,095,000
- 5
- BD
- 4
- BA
- 3,654
- SqFt








- List Price
- $1,095,000
- Status
- Active
- Days on Market
- 0
- MLS#
- TB8535508
- Property Style
- Single Family
- Year Built
- 2008
- Bedrooms
- 5
- Bathrooms
- 4
- Living Area
- 3,654
- Lot Size
- 9,900
- Acres
- 0.23
- Total Acreage
- 0 to less than 1/4
- Legal Subdivision Name
- North Forest Village
- MLS Area Major
- Tampa / Carrollwood / Lake Carroll
Property Description
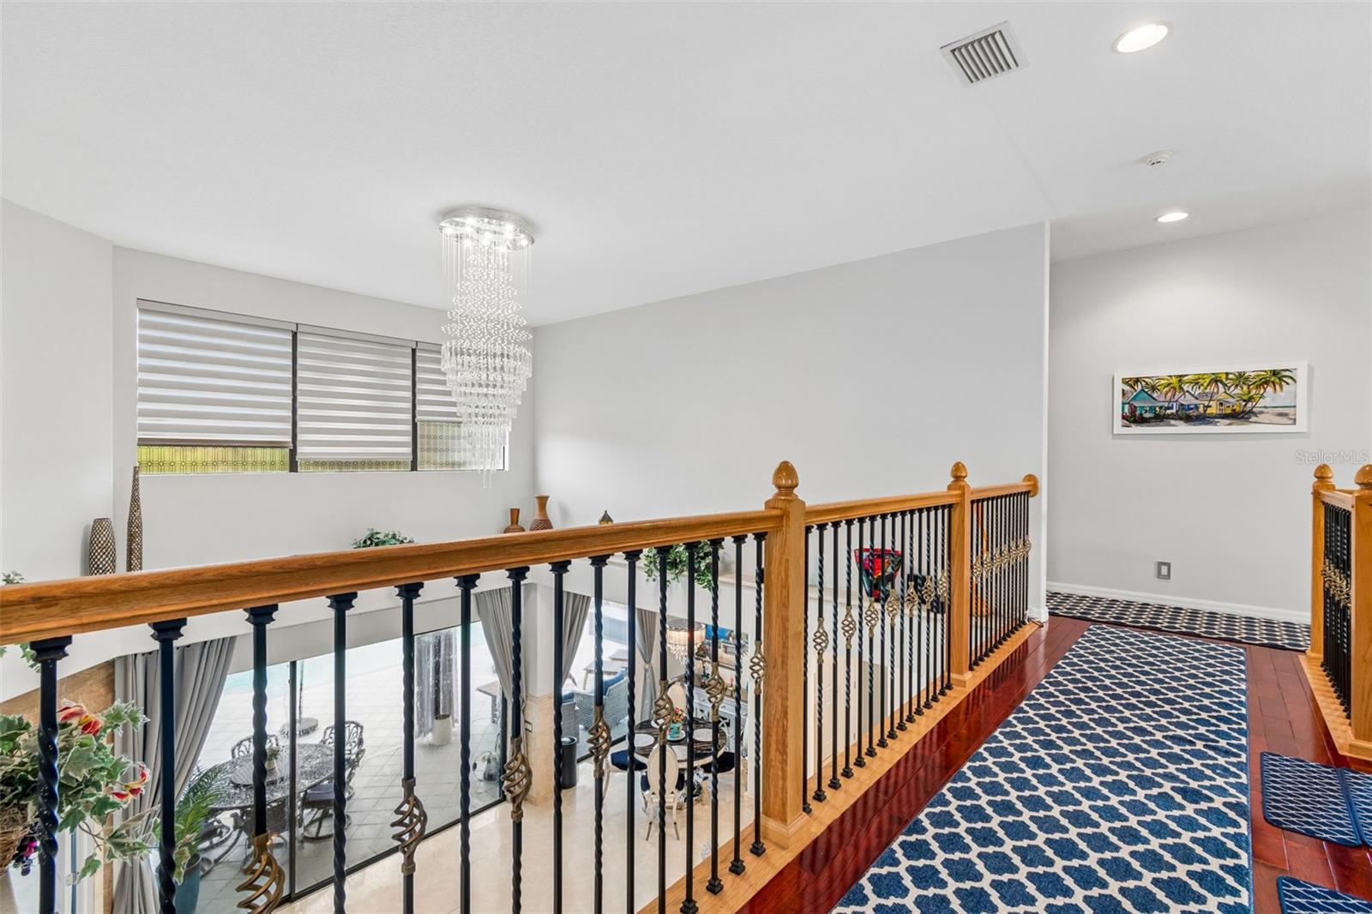
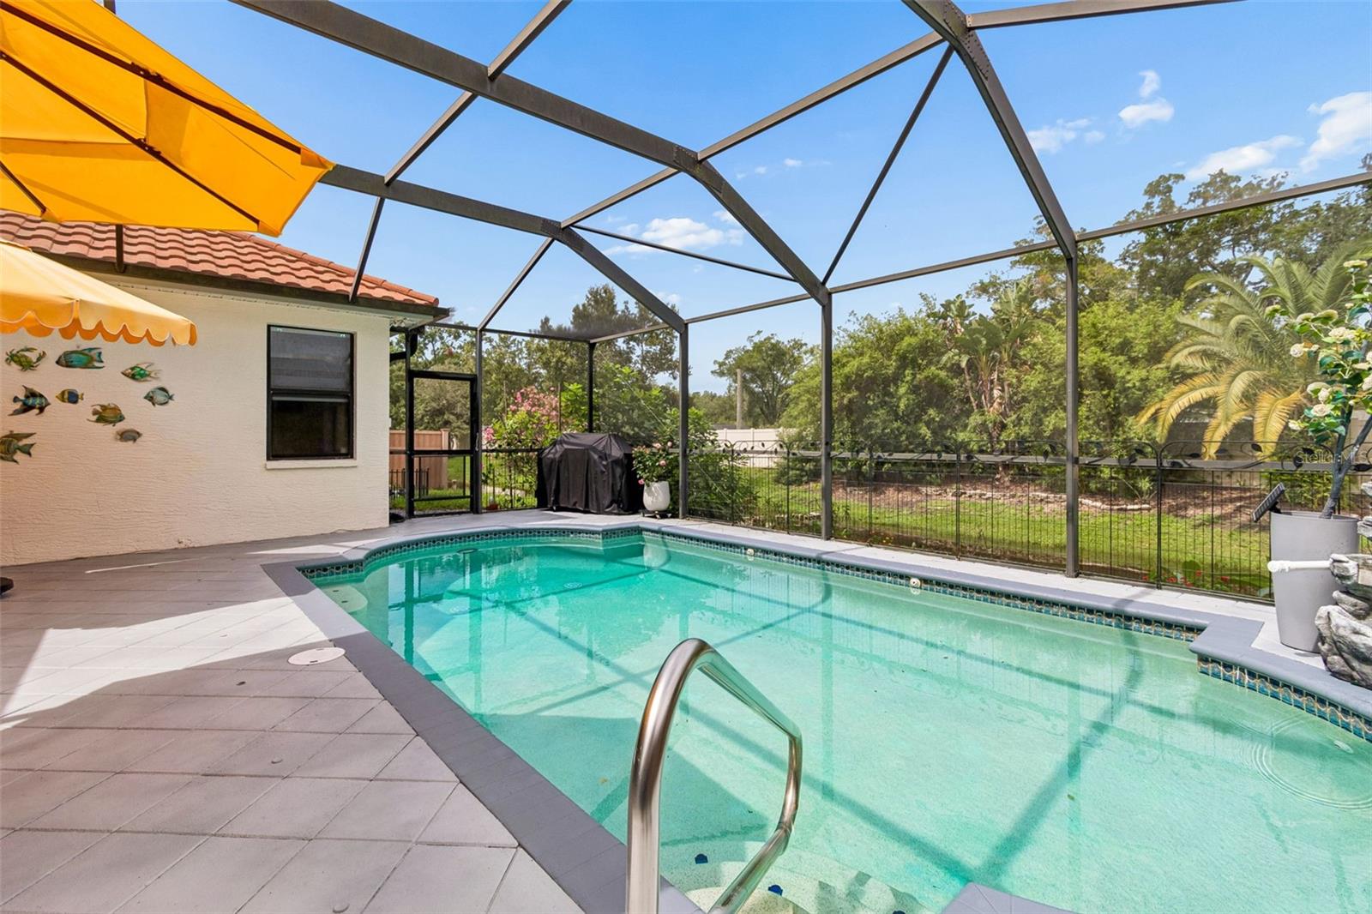
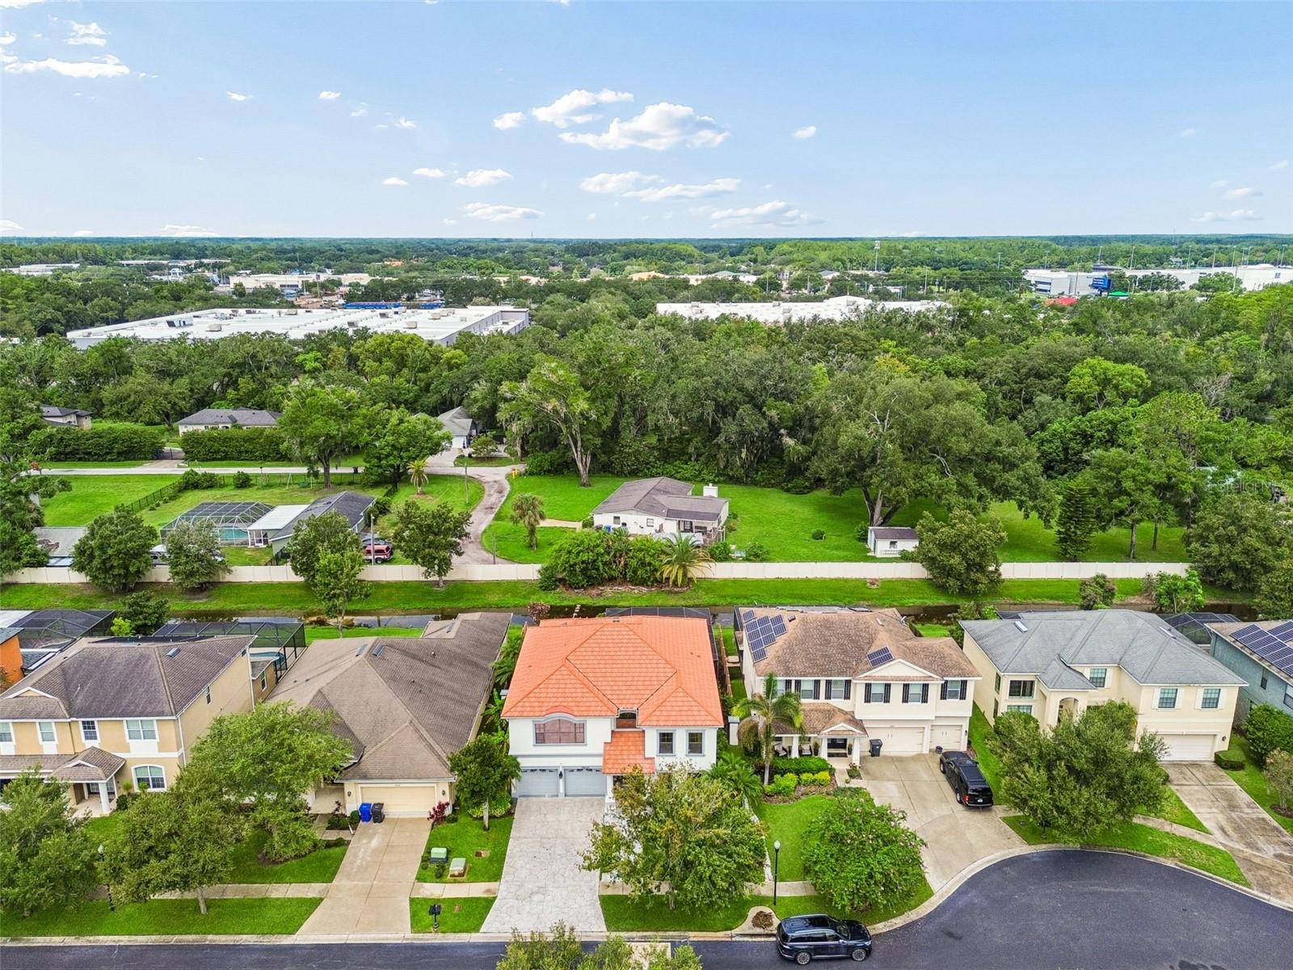
Virtually Staged. Set in the heart of Carrollwood, this exceptional 2008-built residence offers a rare combination of newer construction, impressive scale, modern European style, and extensive improvements throughout. Featuring 5 bedrooms, 4 bathrooms, 3,654 heated square feet, a three-car tandem garage, private pool, and nearly quarter-acre homesite. Soaring ceilings and abundant natural light create a bright, dramatic interior from the moment you step inside. Just as impressive, the home has been thoughtfully updated for long-term peace of mind, highlighted by a newer 75-year metal barrel-style roof and two newer A/C systems. Beautiful curb appeal begins with a custom driveway, Italian tile walkway, mature landscaping, and distinctive architectural details. Inside, the soaring ceiling heights continue alongside extensive crown molding, travertine accents, beautiful Brazilian wood stairs, and remote-controlled shades. The renovated kitchen is designed for both everyday living and entertaining with custom cabinetry, granite countertops, backsplash, induction cooktop, built-in oven, wine cooler, built-in coffee system, and custom vent hood, all flowing effortlessly into the home’s generous living spaces. The downstairs primary suite creates a true private retreat, complete with a large walk-in closet, beautifully renovated bath with custom porcelain tile and upgraded shower, plus an adjoining sitting room that could easily serve as a private office, reading room, or additional dressing space. A convenient connecting pool bath adds functionality to the first floor. Upstairs, the secondary bedrooms are exceptionally spacious, complemented by an additional flex area ideal for a media room, game room, home office, study area, or secondary lounge. Outside, enjoy a private Florida setting with a beautiful screened pool, expansive paver patio, and nearly quarter-acre of property. A unique pond/water feature along the rear of the property creates an opportunity to further enhance the outdoor living space with a deck extending over the water. The extensive improvements continue with solar-powered attic fans, updated pool equipment and filtration, a newer pool enclosure, water softener, renovated bathrooms, updated laundry room, custom closet organization, and numerous thoughtful upgrades throughout. Ideally located in the heart of Carrollwood, you’re just minutes from some of Tampa’s best dining, shopping, recreation, major roadways, and Tampa International Airport. With its newer construction, generous living spaces, private outdoor setting, extensive upgrades, and impressive attention to detail, this home presents a truly unique opportunity to enjoy one of Tampa’s most established and sought-after communities. Make your appointment today!
/u.realgeeks.media/instarealestatesolutions/Untitled-1.png)
Additional Information
- Taxes Annual
- $6832
- Minimum Lease
- 1-7 Days
- Hoa Fee
- $1,600
- HOA Payment Schedule
- Annually
- Community Features
- No Deed Restriction
- Property Description
- Two Story
- Zoning
- PD
- Interior Layout
- Ceiling Fans(s), Kitchen/Family Room Combo, Open Floorplan, Primary Bedroom Main Floor, Stone Counters, Thermostat, Walk-In Closet(s)
- Interior Features
- Ceiling Fans(s), Kitchen/Family Room Combo, Open Floorplan, Primary Bedroom Main Floor, Stone Counters, Thermostat, Walk-In Closet(s)
- Floor
- Carpet, Tile, Wood
- Appliances
- Dishwasher, Disposal, Microwave, Range, Refrigerator, Water Softener, Wine Refrigerator
- Utilities
- BB/HS Internet Available, Cable Available, Electricity Connected
- Heating
- Central
- Air Conditioning
- Central Air
- Fireplace Description
- Gas
- Exterior Construction
- Block, Stucco
- Exterior Features
- Lighting
- Roof
- Metal
- Foundation
- Slab
- Pool
- Private
- Pool Type
- Gunite, In Ground
- Garage Carport
- 3 Car Garage
- Garage Spaces
- 3
- Garage Features
- Driveway, Garage Door Opener, Tandem
- Elementary School
- Claywell-Hb
- Middle School
- Hill-Hb
- High School
- Gaither-HB
- Pets
- Allowed
- Flood Zone Code
- X
- Parcel ID
- U-34-27-18-97K-000000-00027.0
- Legal Description
- NORTH FOREST VILLAGE LOT 27
Listing courtesy of FUTURE HOME REALTY INC. 813-855-4982
Mortgage Calculator
StellarMLS is the source of this information via Internet Data Exchange Program. All listing information is deemed reliable but not guaranteed and should be independently verified through personal inspection by appropriate professionals. Listings displayed on this website may be subject to prior sale or removal from sale. Availability of any listing should always be independently verified. Listing information is provided for consumer personal, non-commercial use, solely to identify potential properties for potential purchase. All other use is strictly prohibited and may violate relevant federal and state law. Data last updated on