919 E 26th Avenue, Tampa, FL 33605
- $299,000
- 3
- BD
- 2
- BA
- 1,249
- SqFt




- List Price
- $299,000
- Status
- Active
- Days on Market
- 0
- MLS#
- TB8537221
- Property Style
- Single Family
- Year Built
- 1910
- Bedrooms
- 3
- Bathrooms
- 2
- Living Area
- 1,249
- Lot Size
- 6,528
- Acres
- 0.15
- Total Acreage
- 0 to less than 1/4
- Legal Subdivision Name
- Belvedere Place
- MLS Area Major
- Tampa / Ybor City
Property Description
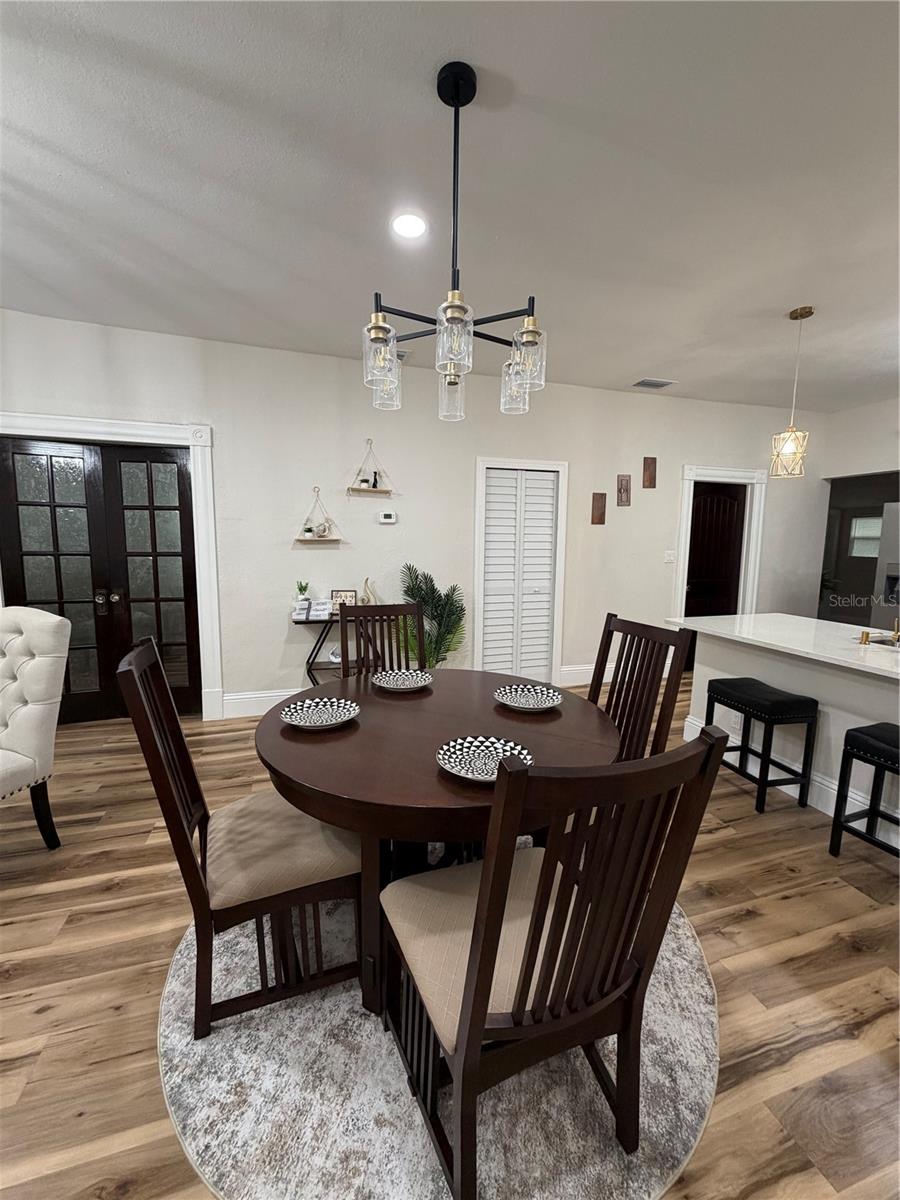
Charming Tampa Bungalow on an Oversized Lot Welcome to this charming classic bungalow nestled on an oversized 6,528 sq. ft. lot in one of Tampa’s fast-growing areas. Offering 3 bedrooms, 2 bathrooms, and 1,249 sq. ft. of living space, this home blends historic character with comfortable, modern living. From the moment you arrive, the spacious front porch, high ceilings, and architectural details create a warm and inviting first impression. Inside, the open-concept layout provides a natural flow between the living and dining areas, making it ideal for everyday living and entertaining. The renovated kitchen offers a functional gathering space where family and friends can cook, connect, and enjoy time together. The primary suite features a private bathroom with a walk-in shower and walk-in closet, providing both comfort and convenience. Step outside and discover the property's generous outdoor space, featuring a brick driveway, rear deck, and mature landscaping. The oversized lot offers plenty of room for parking, outdoor living, entertaining, gardening, or exploring future possibilities for the property. Conveniently located just minutes from Downtown Tampa, Ybor City, and major redevelopment corridors, this bungalow offers an excellent opportunity to enjoy Tampa's historic charm while being close to the city's continued growth and revitalization. Historic character, modern comfort, and an oversized lot—an opportunity worth seeing in person.
/u.realgeeks.media/instarealestatesolutions/Untitled-1.png)
Additional Information
- Taxes Annual
- $2690
- Community Features
- No Deed Restriction
- Property Description
- One Story
- Zoning
- RS-50
- Interior Layout
- Ceiling Fans(s), High Ceilings, Living Room/Dining Room Combo, Open Floorplan, Stone Counters
- Interior Features
- Ceiling Fans(s), High Ceilings, Living Room/Dining Room Combo, Open Floorplan, Stone Counters
- Floor
- Luxury Vinyl
- Appliances
- Dishwasher, Electric Water Heater, Microwave, Range
- Utilities
- Cable Available, Electricity Connected, Water Available
- Heating
- Central
- Air Conditioning
- Central Air
- Exterior Construction
- Frame
- Exterior Features
- None
- Roof
- Shingle
- Foundation
- Crawlspace
- Pool
- No Pool
- Flood Zone Code
- X
- Parcel ID
- A-07-29-19-4UP-000006-00002.0
- Legal Description
- BELVEDERE PLACE LOT 2 BLOCK 6
Listing courtesy of THE SOMERDAY GROUP PL. 813-520-9123
Mortgage Calculator
StellarMLS is the source of this information via Internet Data Exchange Program. All listing information is deemed reliable but not guaranteed and should be independently verified through personal inspection by appropriate professionals. Listings displayed on this website may be subject to prior sale or removal from sale. Availability of any listing should always be independently verified. Listing information is provided for consumer personal, non-commercial use, solely to identify potential properties for potential purchase. All other use is strictly prohibited and may violate relevant federal and state law. Data last updated on