719 S Bungalow Terrace, Tampa, FL 33606
- $725,000
- 2
- BD
- 2
- BA
- 906
- SqFt




- List Price
- $725,000
- Status
- Active
- Days on Market
- 0
- MLS#
- TB8537866
- Property Style
- Single Family
- Architectural Style
- Bungalow, Traditional
- Year Built
- 1922
- Bedrooms
- 2
- Bathrooms
- 2
- Baths Half
- 1
- Living Area
- 906
- Lot Size
- 2,520
- Acres
- 0.06
- Total Acreage
- 0 to less than 1/4
- Legal Subdivision Name
- Bungalow Terrace
- MLS Area Major
- Tampa / Davis Island/University of Tampa
Property Description
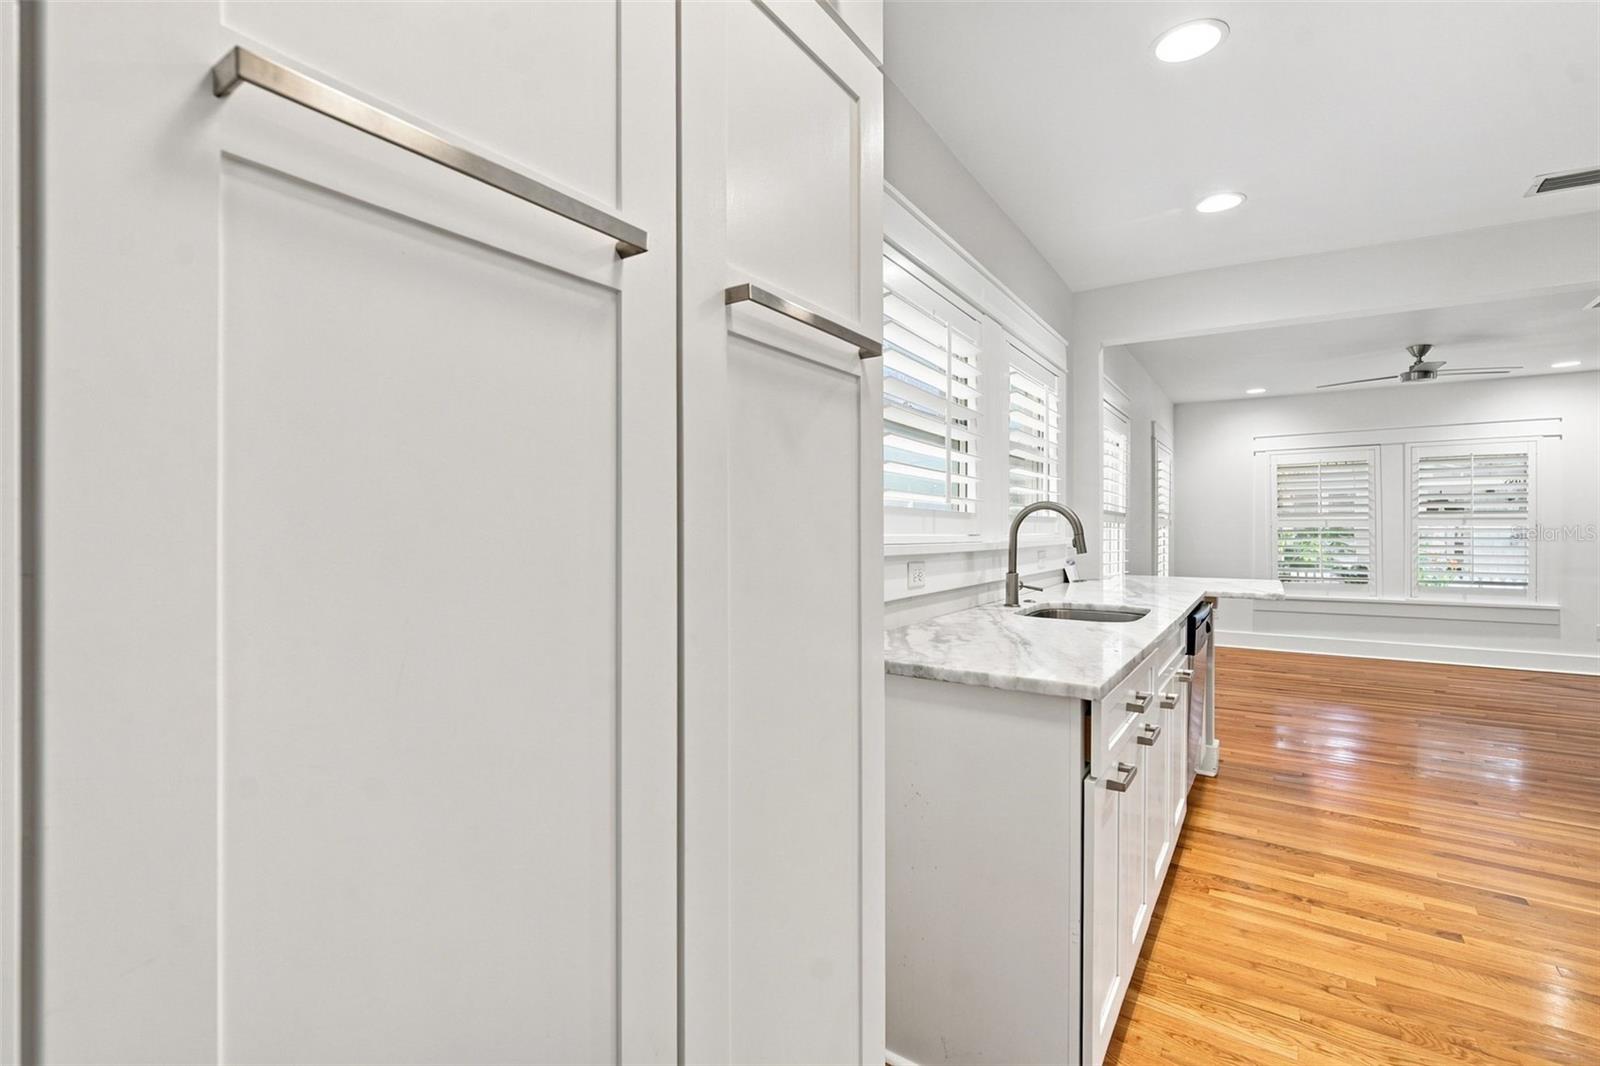
This bright and welcoming bungalow is only one block to Hyde Park Village with its fabulous shops, restaurants and a monthly Sunday market. Stroll for coffee nearby, then return home to relax on the front porch or chat with neighbors. Located on the unique and historic Bungalow Terrace with its wide, central sidewalk, this little cottage is rich in vintage charm, abundant natural light, original windows, plantation shutters, hardwood floors, and renovated kitchen with stainless and marble. It was built as an Arts and Crafts airplane bungalow with a cockpit-style second floor surrounded by windows. A major plus in the neighborhood is the coveted carport, providing off-street parking, an irrigation system and landscape lighting. Along with the rare combination of location, history and charm, this pedestrian street is arguably one of Tampa’s most enchanting neighborhoods, located blocks from the vibrant SoHo nightlife, highly rated local schools and an easy commute to downtown Tampa via scenic Bayshore Boulevard. Owners have discussed with the ARC, the possibility of a rear variance to expand for a small addition and wider carport. As one of only nineteen unique historic craftsman bungalows, this hidden lane offers a rare real estate opportunity in Hyde Park.
/u.realgeeks.media/instarealestatesolutions/Untitled-1.png)
Additional Information
- Taxes Annual
- $5791
- Minimum Lease
- No Minimum
- Location
- Corner Lot, Historic District, City Limits, Landscaped, Level, Sidewalk, Paved
- Community Features
- Deed Restrictions
- Property Description
- Two Story
- Zoning
- RS-50
- Interior Layout
- Ceiling Fans(s), Primary Bedroom Main Floor, Solid Wood Cabinets, Stone Counters, Walk-In Closet(s), Window Treatments
- Interior Features
- Ceiling Fans(s), Primary Bedroom Main Floor, Solid Wood Cabinets, Stone Counters, Walk-In Closet(s), Window Treatments
- Floor
- Brick, Tile, Wood
- Appliances
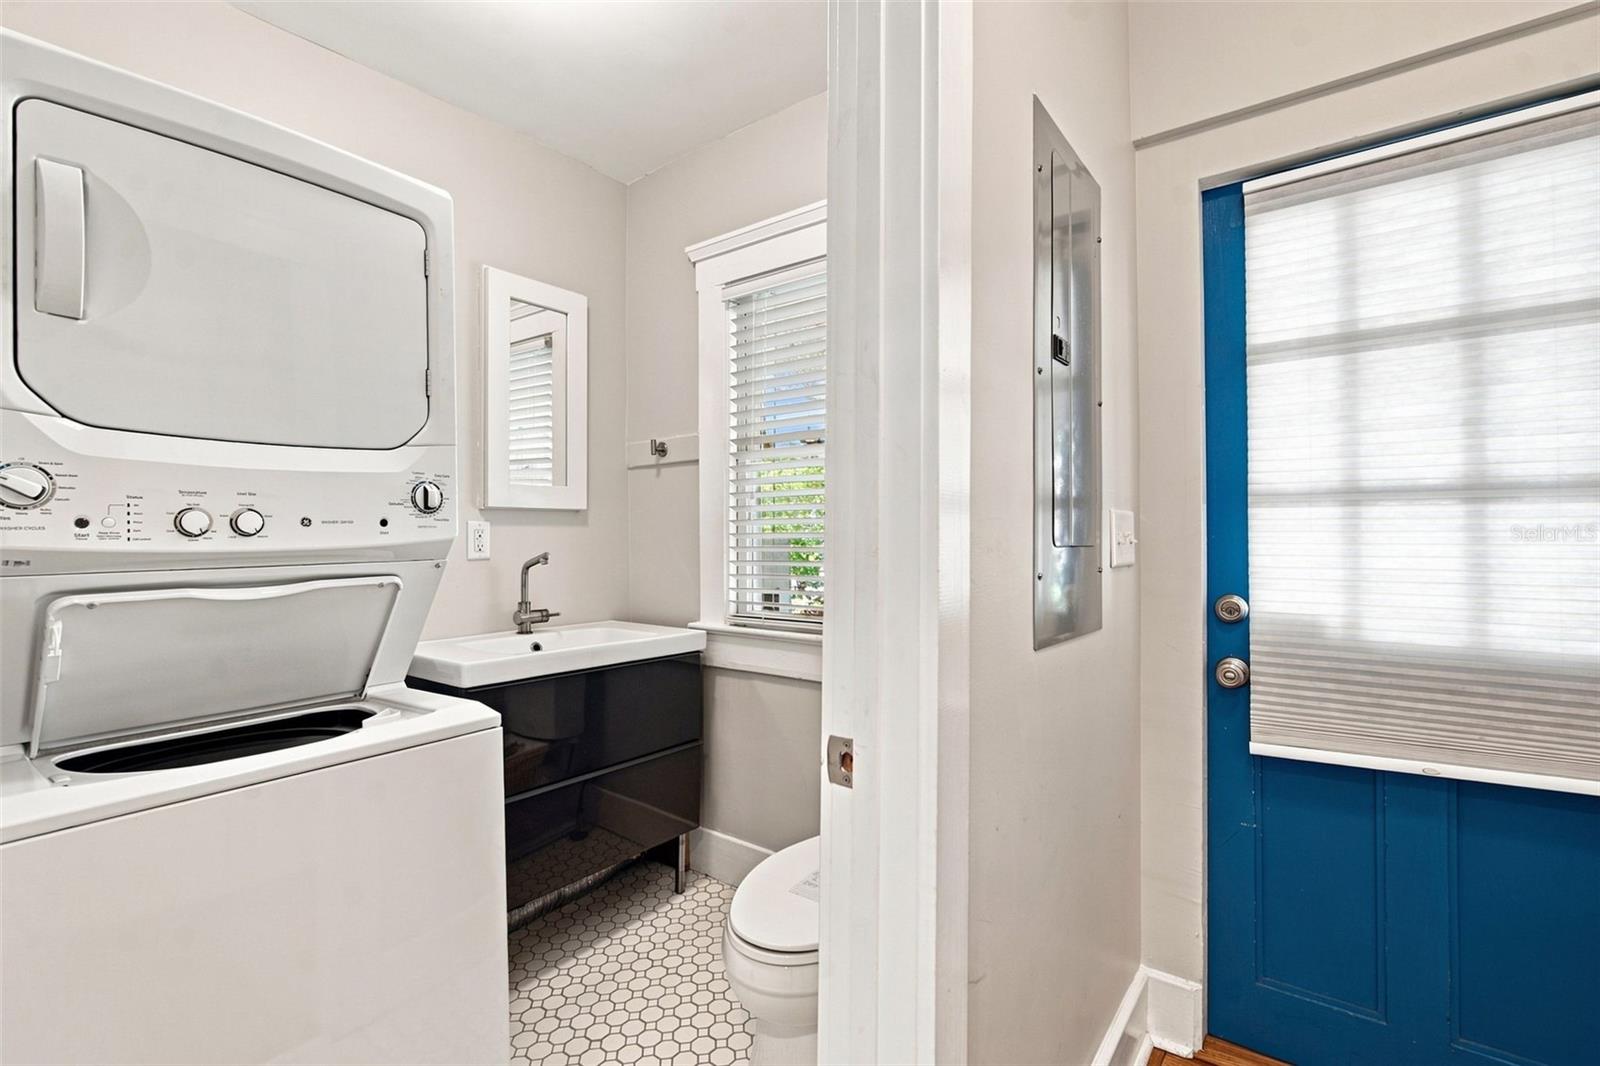
- Dishwasher, Dryer, Gas Water Heater, Microwave, Range, Refrigerator, Tankless Water Heater, Washer
- Utilities
- Cable Available, Electricity Connected, Natural Gas Available, Natural Gas Connected, Sewer Connected, Water Connected
- Heating
- Central, Heat Pump
- Air Conditioning
- Central Air
- Fireplace Description
- Family Room, Wood Burning
- Exterior Construction
- Frame, Wood Siding
- Exterior Features
- Lighting, Sidewalk
- Roof
- Shingle
- Foundation
- Crawlspace
- Pool
- No Pool
- Garage Carport
- 1 Car Carport
- Garage Features
- Alley Access, Covered, Curb Parking, Driveway, Garage Faces Side, Ground Level, On Street, Open
- Elementary School
- Mitchell-Hb
- Middle School
- Wilson-Hb
- High School
- Plant-HB
- Pets
- Allowed
- Flood Zone Code
- X
- Parcel ID
- A-26-29-18-4U0-000000-00011.0
- Legal Description
- BUNGALOW TERRACE LOT 11
Listing courtesy of SMITH & ASSOCIATES REAL ESTATE. 813-839-3800
Mortgage Calculator
StellarMLS is the source of this information via Internet Data Exchange Program. All listing information is deemed reliable but not guaranteed and should be independently verified through personal inspection by appropriate professionals. Listings displayed on this website may be subject to prior sale or removal from sale. Availability of any listing should always be independently verified. Listing information is provided for consumer personal, non-commercial use, solely to identify potential properties for potential purchase. All other use is strictly prohibited and may violate relevant federal and state law. Data last updated on