1215 E 26th Avenue, Tampa, FL 33605
- $319,900
- 2
- BD
- 2
- BA
- 1,176
- SqFt




- List Price
- $319,900
- Status
- Active
- Days on Market
- 0
- MLS#
- TB8538012
- Property Style
- Single Family
- Architectural Style
- Bungalow
- Year Built
- 1930
- Bedrooms
- 2
- Bathrooms
- 2
- Living Area
- 1,176
- Lot Size
- 7,250
- Acres
- 0.17
- Total Acreage
- 0 to less than 1/4
- Legal Subdivision Name
- Nebraska East Rev Map Of
- MLS Area Major
- Tampa / Ybor City
Property Description
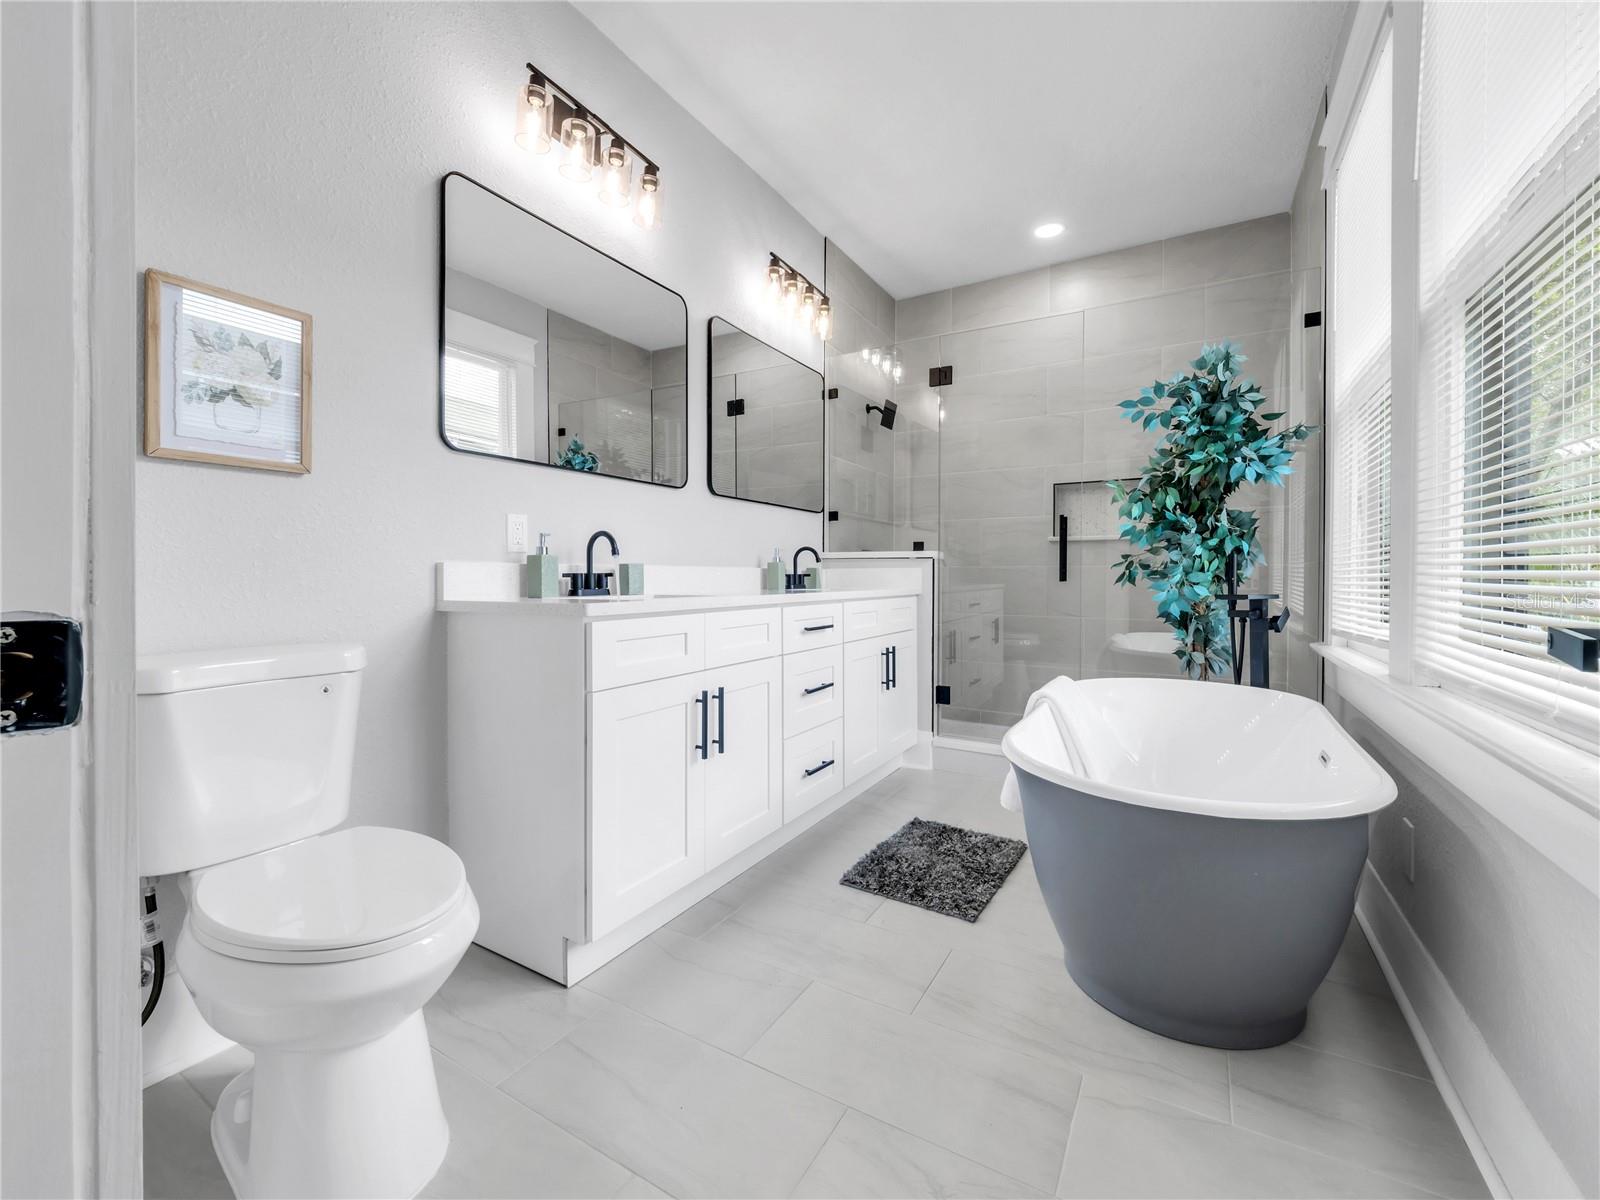
Stunning! Gorgeous! Show-Stopper! This beautifully updated 2-bedroom, 2-bathroom Bungalow offers an open-concept layout that perfectly blends modern style with everyday practicality. Upon entering, you’ll be greeted by a bright, airy atmosphere, enhanced by tasteful finishes and an abundance of natural light. The renovated kitchen is a chef’s delight, featuring elegant cabinetry, quartz countertops, and high-end stainless steel appliances—ideal for both cooking and entertaining. Recent updates include an updated roof, providing lasting peace of mind. Step outside to a huge blank canvas of a backyard, offering ample space for outdoor gatherings, family activities, or simply relaxing in privacy. Private Detached Garage & Workshop — A standout feature of the property, the detached structure provides exceptional flexibility for secure vehicle storage, a private workshop, or a customized studio/hobby space. This unique amenity adds both functionality and lifestyle appeal, particularly for buyers seeking additional space for their vehicles, collections, or personal pursuits. Located just minutes from Downtown Tampa, Ybor City, Sparkman Wharf, Tampa Riverwalk, Zeko’s Mediterranean Grill, and a variety of exceptional local dining options, this home combines character, charm, and convenience. Don’t miss your chance to own a piece of Tampa history—call your Realtor today and take the first step toward making this remarkable property your new home! Step inside to experience the warmth, beauty, and charm of this home—watch the video tour for an up-close look at its most captivating features.
/u.realgeeks.media/instarealestatesolutions/Untitled-1.png)
Additional Information
- Taxes Annual
- $2638
- Minimum Lease
- No Minimum
- Location
- City Limits, Landscaped, Sidewalk
- Community Features
- No Deed Restriction
- Property Description
- One Story
- Zoning
- RS-50
- Interior Layout
- High Ceilings, Ninguno, Open Floorplan, Primary Bedroom Main Floor, Stone Counters, Thermostat, Walk-In Closet(s)
- Interior Features
- High Ceilings, Ninguno, Open Floorplan, Primary Bedroom Main Floor, Stone Counters, Thermostat, Walk-In Closet(s)
- Floor
- Luxury Vinyl
- Appliances
- Dishwasher, Disposal, Electric Water Heater, Microwave, Range, Refrigerator
- Utilities
- Electricity Connected, Public, Sewer Connected
- Heating
- Central, Electric
- Air Conditioning
- Central Air
- Exterior Construction
- Frame, Wood Siding
- Exterior Features
- Sidewalk
- Roof
- Shingle
- Foundation
- Crawlspace
- Pool
- No Pool
- Garage Carport
- 1 Car Carport, 1 Car Garage
- Garage Spaces
- 1
- Garage Features
- Driveway
- Garage Dimensions
- 15x17
- Fences
- Chain Link, Wood
- Pets
- Allowed
- Flood Zone Code
- X
- Parcel ID
- A-07-29-19-4UN-000000-00008.0
- Legal Description
- NEBRASKA EAST REVISED MAP OF LOT 8 TOGETHER WITH N 1/2 OF VACATED ALLEY ABUTTING
Listing courtesy of PINEYWOODS REALTY LLC. 813-225-1890
Mortgage Calculator
StellarMLS is the source of this information via Internet Data Exchange Program. All listing information is deemed reliable but not guaranteed and should be independently verified through personal inspection by appropriate professionals. Listings displayed on this website may be subject to prior sale or removal from sale. Availability of any listing should always be independently verified. Listing information is provided for consumer personal, non-commercial use, solely to identify potential properties for potential purchase. All other use is strictly prohibited and may violate relevant federal and state law. Data last updated on