3403 W Wyoming Circle Unit 3403, Tampa, FL 33611
- $260,000
- 2
- BD
- 3
- BA
- 1,170
- SqFt






- List Price
- $260,000
- Status
- Active
- Days on Market
- 0
- MLS#
- TB8538992
- Property Style
- Townhouse
- Year Built
- 1984
- Bedrooms
- 2
- Bathrooms
- 3
- Baths Half
- 1
- Living Area
- 1,170
- Lot Size
- 682
- Acres
- 0.02
- Total Acreage
- 0 to less than 1/4
- Building Name
- 3403
- Legal Subdivision Name
- Sheridan Woods A Condo
- MLS Area Major
- Tampa
Property Description
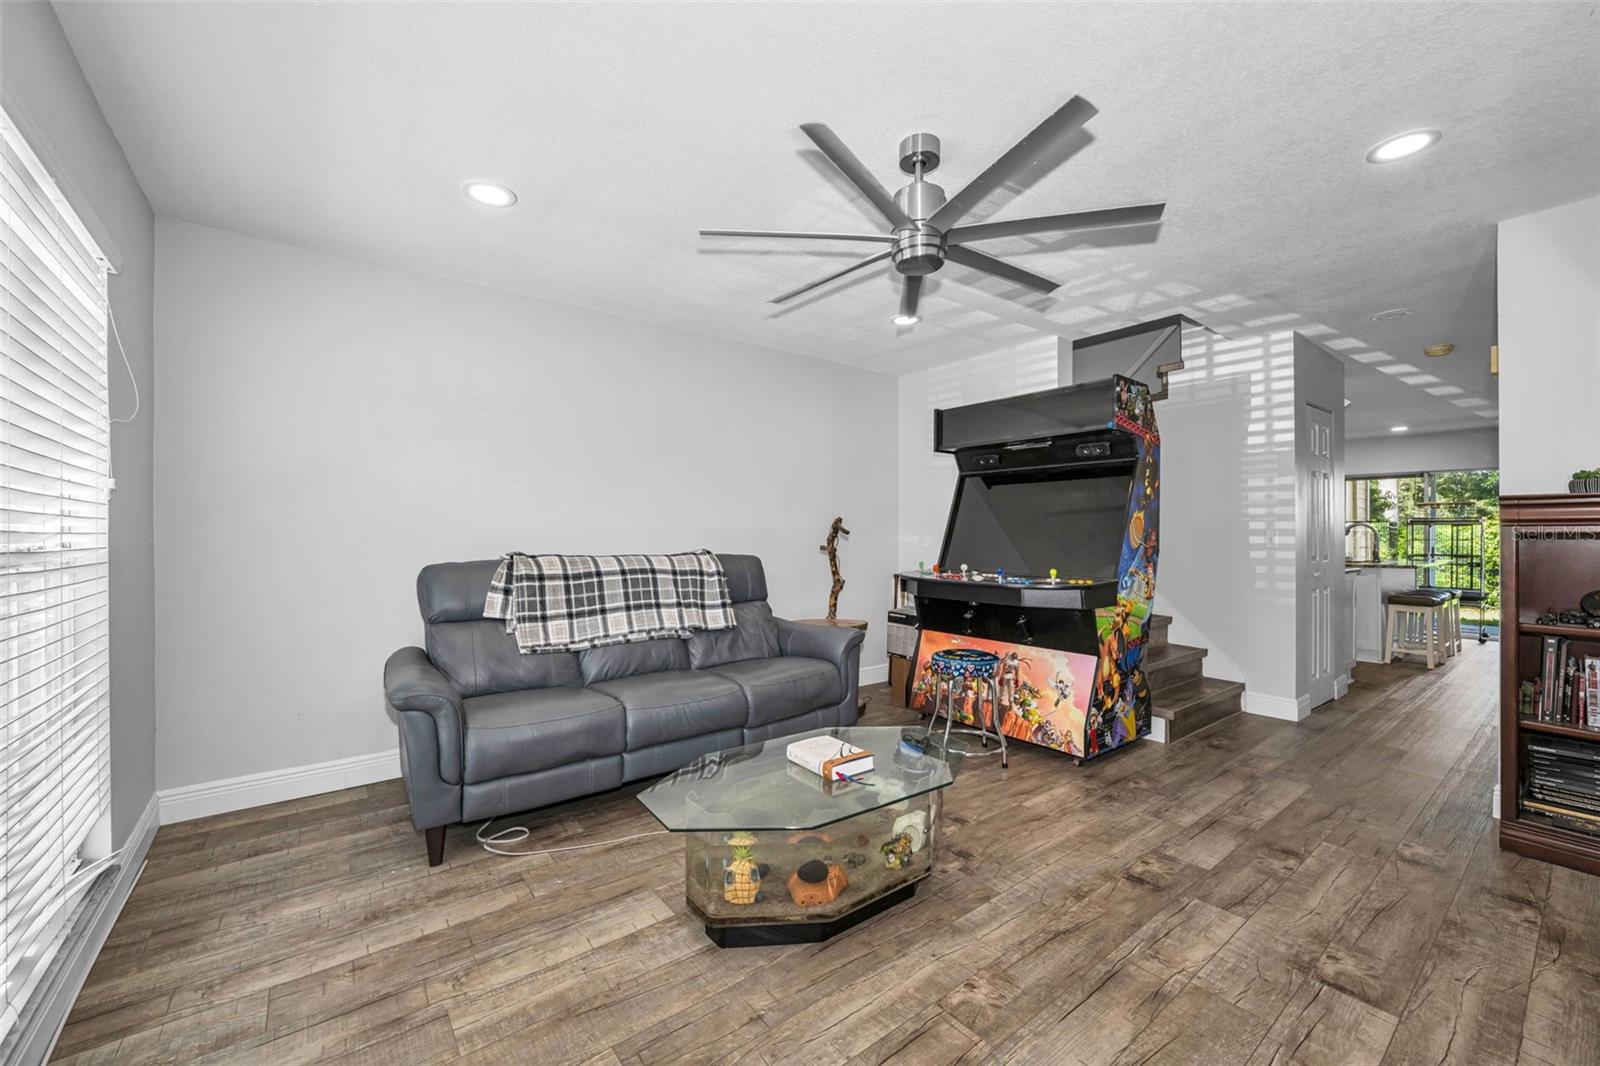
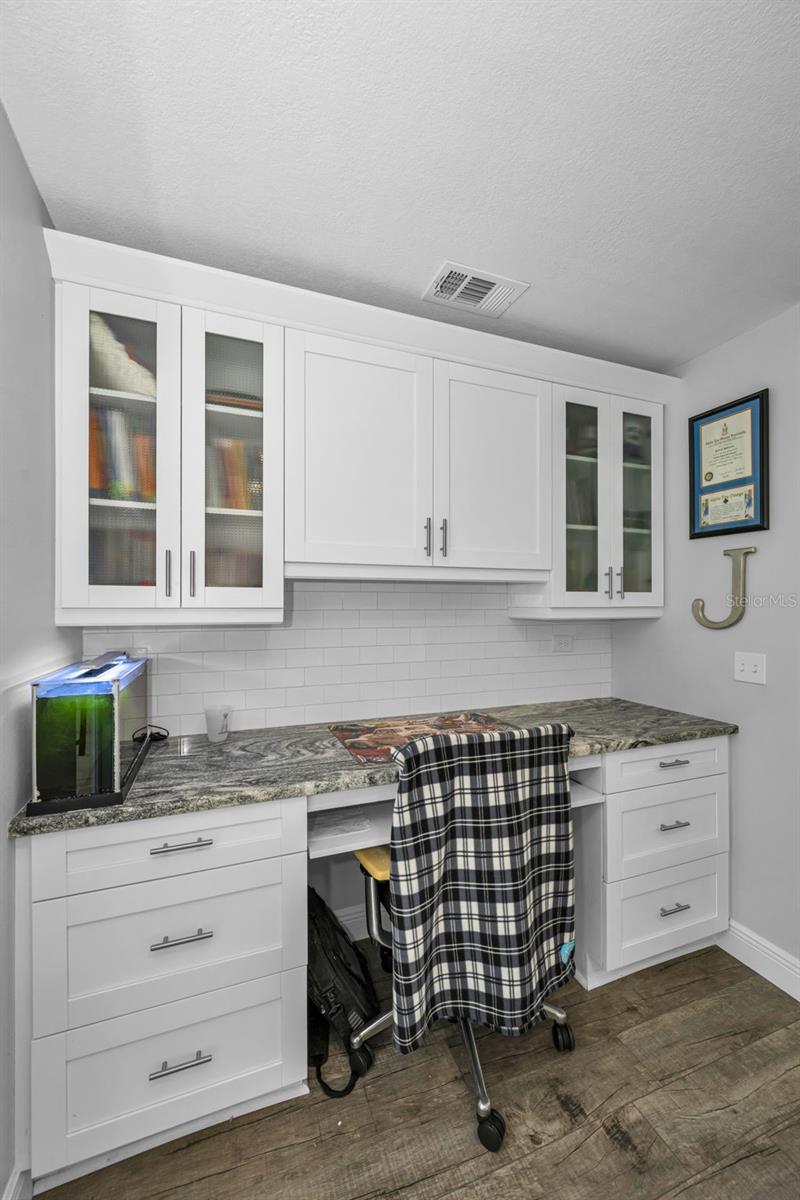
Welcome to this beautifully updated 2-bedroom (dual primary suites), 2.5-bath end-unit home located in a GATED community in highly sought-after South Tampa! Thoughtfully renovated in 2019, this move-in-ready home offers a modern layout, stylish finishes, and the convenience of an exceptional location. The expanded kitchen is designed for both everyday living and entertaining, featuring granite countertops, a spacious island, and a dedicated desk/office area that provides the perfect spot for working from home, managing household tasks, or creating a convenient workspace. LVP flooring flows throughout the home, creating a clean, cohesive look with easy-care durability. Beyond the home itself, the gated community provides an added level of privacy and peace of mind, while the South Tampa location puts you close to the area’s shopping, dining, entertainment, and other amenities. Adding to the appeal, the property is located in *Flood Zone X*, offering another valuable consideration for today’s buyer. Move-in ready, thoughtfully updated, and tucked away in a desirable gated South Tampa community, this home is an opportunity you won’t want to miss!
/u.realgeeks.media/instarealestatesolutions/Untitled-1.png)
Additional Information
- Taxes Annual
- $2132
- Minimum Lease
- 8-12 Months
- Hoa Fee
- $560
- HOA Payment Schedule
- Monthly
- Maintenance Includes
- Escrow Reserves Fund, Insurance, Maintenance Structure, Maintenance Grounds, Maintenance, Management, Sewer, Trash, Water
- Community Features
- Buyer Approval Required, Gated Community - No Guard, No Deed Restriction
- Property Description
- Two Story
- Zoning
- PD
- Interior Layout
- Ceiling Fans(s), PrimaryBedroom Upstairs, Stone Counters
- Interior Features
- Ceiling Fans(s), PrimaryBedroom Upstairs, Stone Counters
- Floor
- Luxury Vinyl
- Appliances
- Dishwasher, Disposal, Dryer, Electric Water Heater, Microwave, Range, Refrigerator, Washer
- Utilities
- Cable Connected, Electricity Connected, Sewer Connected
- Heating
- Central
- Air Conditioning
- Central Air
- Exterior Construction
- Stucco, Frame
- Exterior Features
- Sliding Doors
- Roof
- Shingle
- Foundation
- Slab
- Pool
- No Pool
- Pets
- Allowed
- Max Pet Weight
- 35
- Pet Size
- Small (16-35 Lbs.)
- Flood Zone Code
- X500
- Parcel ID
- A-10-30-18-3ZY-000001-00001.0
- Legal Description
- SHERIDAN WOODS A CONDOMINIUM BLDG 1 UNIT 1-1
Listing courtesy of COLDWELL BANKER REALTY. 727-822-9111
Mortgage Calculator
StellarMLS is the source of this information via Internet Data Exchange Program. All listing information is deemed reliable but not guaranteed and should be independently verified through personal inspection by appropriate professionals. Listings displayed on this website may be subject to prior sale or removal from sale. Availability of any listing should always be independently verified. Listing information is provided for consumer personal, non-commercial use, solely to identify potential properties for potential purchase. All other use is strictly prohibited and may violate relevant federal and state law. Data last updated on