11708 Orange Grove Drive, Tampa, FL 33618
- $1,800,000
- 5
- BD
- 5
- BA
- 4,798
- SqFt








- List Price
- $1,800,000
- Status
- Active
- Days on Market
- 1
- MLS#
- TB8539070
- Property Style
- Single Family
- Architectural Style
- Contemporary, Mediterranean
- Year Built
- 1998
- Bedrooms
- 5
- Bathrooms
- 5
- Baths Half
- 1
- Living Area
- 4,798
- Lot Size
- 18,697
- Acres
- 0.43
- Total Acreage
- 1/4 to less than 1/2
- Legal Subdivision Name
- Unplatted
- MLS Area Major
- Tampa / Carrollwood / Lake Carroll
Property Description
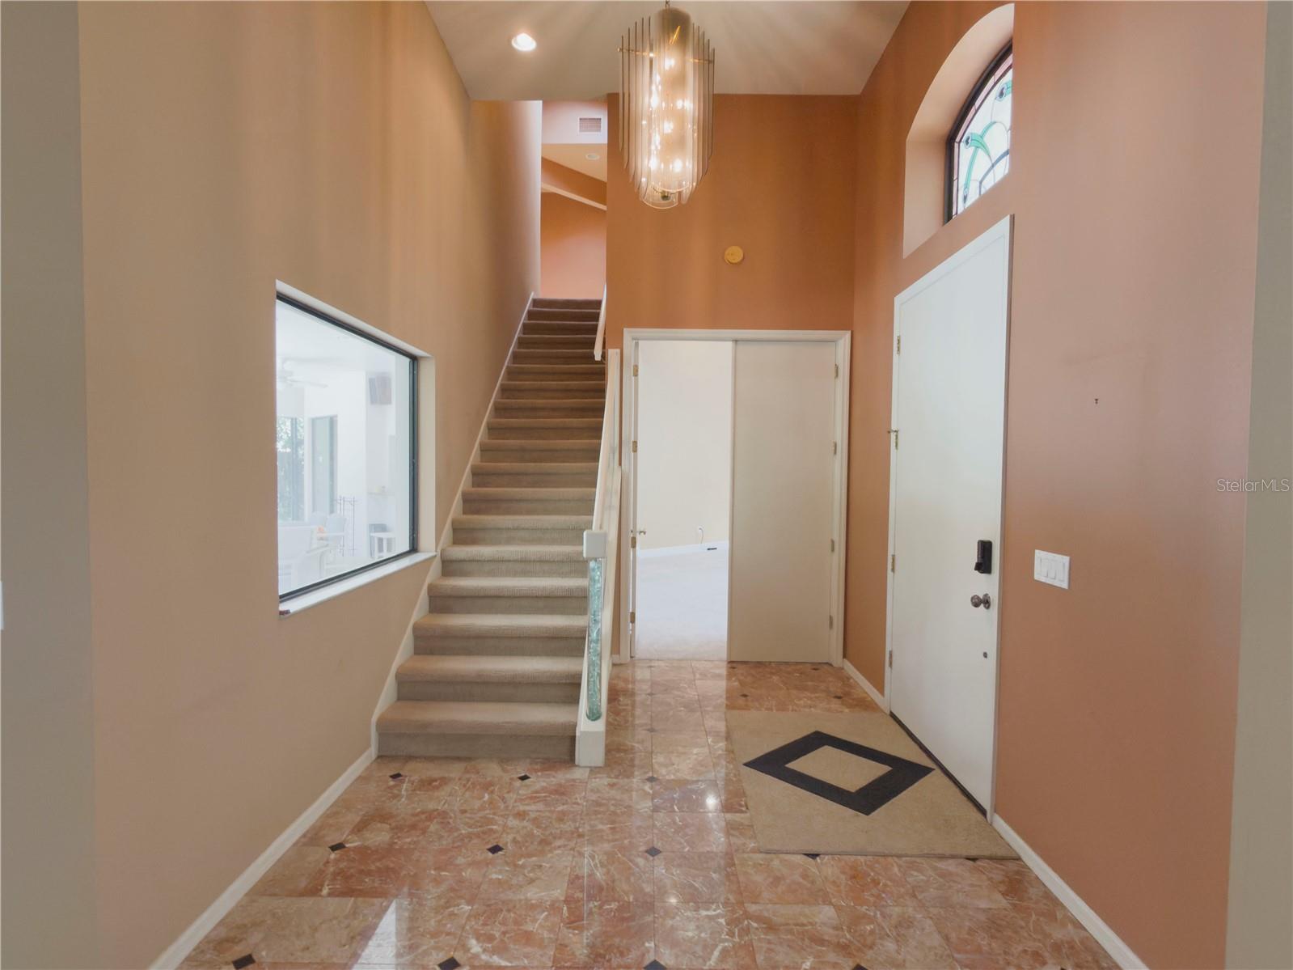
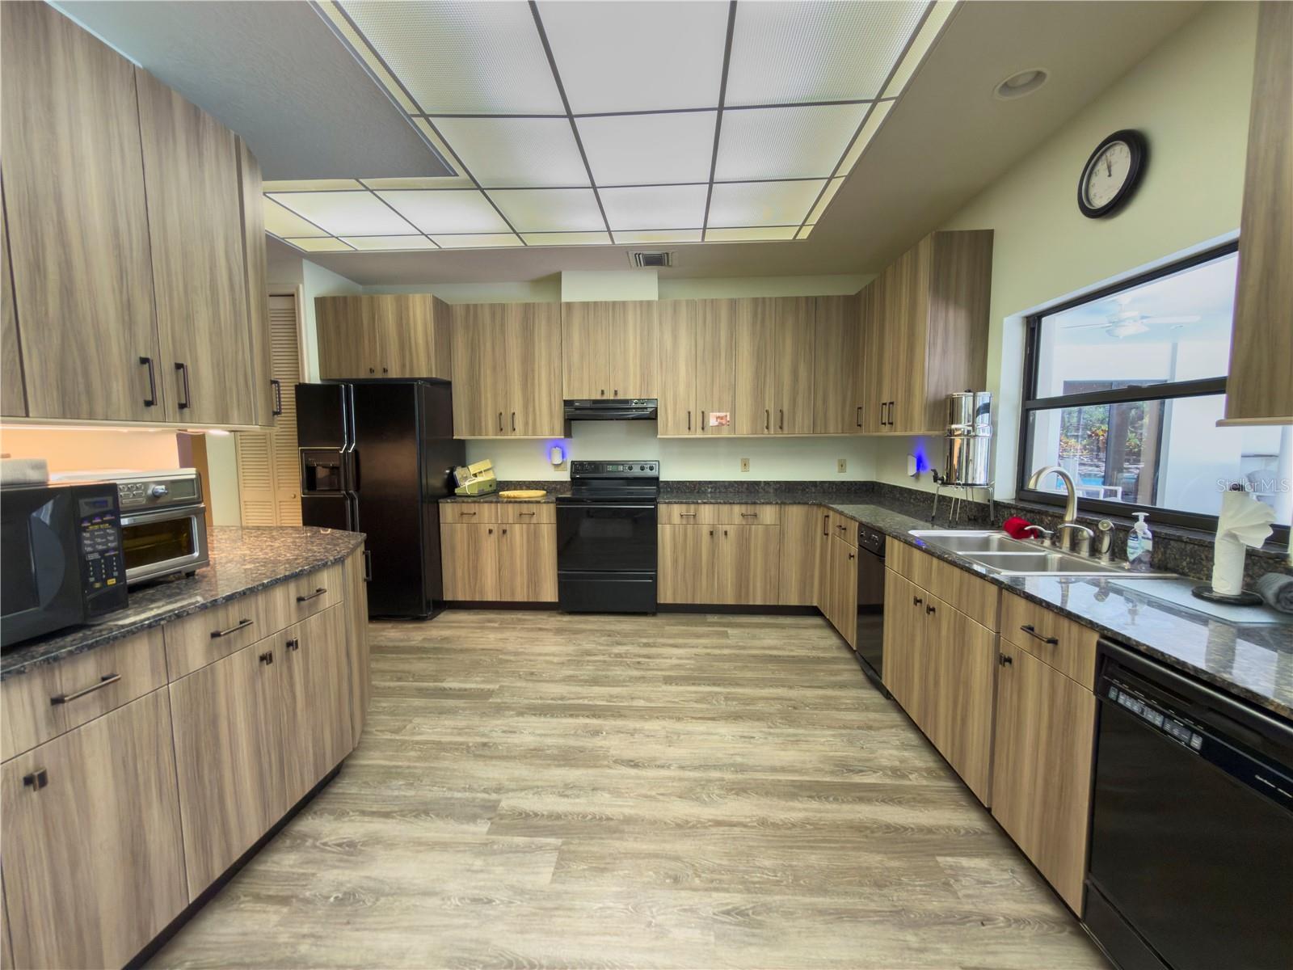
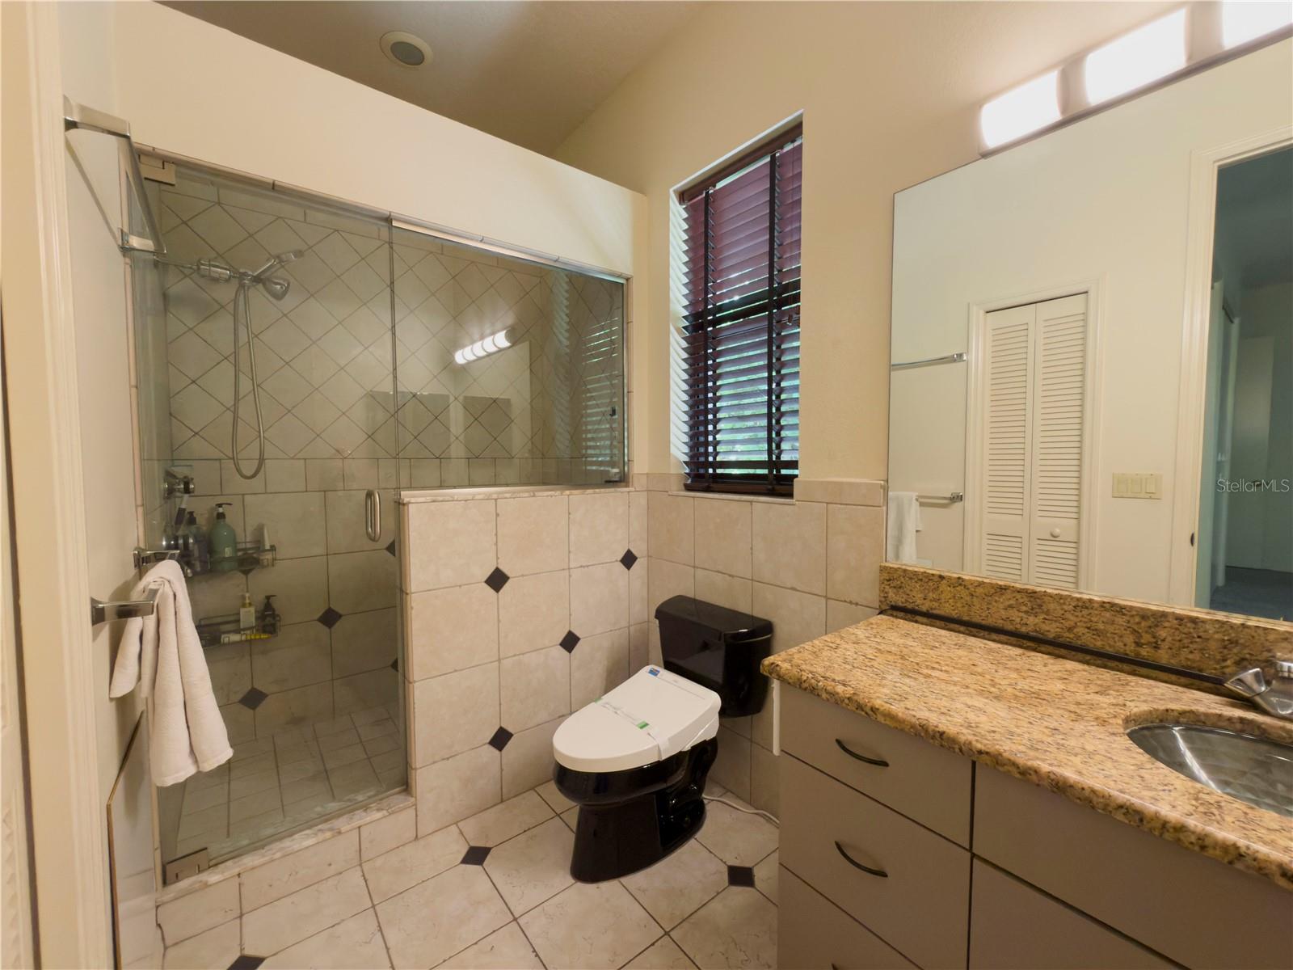
Welcome to 11708 Orange Grove Drive, an exceptionally spacious 5 bedroom, 4 bath home offering approximately 4,798 square feet on just under half an acre in sought after Carrollwood. With NO HOA, a substantial paver driveway and concrete private drive, mature landscaping, an oversized 4 car garage, dedicated workshop, heated screened pool and a peaceful setting backing up to a wildlife conservation area, this property offers an incredible combination of space, privacy and versatility which make it an absolute must see. From the moment you arrive, the expansive brick exterior, mature trees and established landscaping create an impressive setting. Inside, a dramatic two story marble foyer welcomes you with soaring ceilings, architectural details and a beautiful stained glass transom. Vaulted ceilings, oversized rooms and abundant natural light continue throughout the home. Designed with entertaining in mind, the home offers multiple gathering spaces. A distinctive two sided fireplace connects the front sitting area with the expansive entertainment room, where a built in wet bar with sink and dedicated lighting creates a natural space for hosting. Direct access connects this area to the pool and covered patio. The spacious L shaped kitchen features newly upgraded wraparound cabinetry, granite countertops, abundant workspace and storage, an eat in area and sliding door access to the patio and pool. The adjoining formal dining room creates an easy flow between the kitchen and living spaces. The flexible floor plan includes 5 bedrooms, 4 bathrooms. Three bedrooms feature en suite bathrooms, while another has direct access to a full bath also accessible from the hallway. Privately located upstairs, the primary suite features a large walk in closet and oversized bathroom with split vanities and a walk in shower. A second primary suite on the first floor offers another walk in closet and private en suite with accessibility enhancements including safety railings and a walk in tub/shower, creating excellent flexibility for multigenerational living or guests. Outside, the heated pool and expansive screened lanai create a private outdoor retreat. A large covered patio provides plenty of room for outdoor seating and dining, while mature tropical landscaping and a landscaped water feature completes the setting. A direct exterior access half bathroom adds convenience for the pool and patio. Beyond the backyard, the property backs to a wildlife conservation area, providing a natural backdrop and additional privacy. The oversized 4 car garage offers exceptional room for vehicles, recreational equipment and storage, complemented by the large concrete driveway. An attached, enclosed dedicated workshop with extensive work surfaces, shelving, high ceilings and additional storage provides an incredible space for automotive projects, woodworking, hobbies or equipment. With nearly 4,800 square feet, multiple en suite bedrooms, dedicated office, extensive entertaining spaces, heated pool, conservation backdrop, oversized 4 car garage, workshop, nearly half an acre and NO HOA in the Carrollwood area that is increasingly rare to find.
/u.realgeeks.media/instarealestatesolutions/Untitled-1.png)
Additional Information
- Taxes Annual
- $23341
- Minimum Lease
- No Minimum
- Location
- Landscaped, Oversized Lot, Private
- Community Features
- No Deed Restriction
- Property Description
- Two Story
- Zoning
- RSC-6
- Interior Layout
- Accessibility Features, Ceiling Fans(s), PrimaryBedroom Upstairs, Stone Counters, Vaulted Ceiling(s), Walk-In Closet(s), Wet Bar
- Interior Features
- Accessibility Features, Ceiling Fans(s), PrimaryBedroom Upstairs, Stone Counters, Vaulted Ceiling(s), Walk-In Closet(s), Wet Bar
- Floor
- Luxury Vinyl, Marble, Tile
- Appliances
- Convection Oven, Cooktop, Dishwasher, Dryer, Electric Water Heater, Exhaust Fan, Microwave, Range, Refrigerator, Washer
- Utilities
- BB/HS Internet Available, Electricity Connected, Sewer Connected, Water Connected
- Heating
- Electric, Heat Pump
- Air Conditioning
- Central Air
- Fireplace Description
- Decorative, Living Room
- Exterior Construction
- Brick, Stucco
- Exterior Features
- Lighting, Sliding Doors, Storage
- Roof
- Shingle
- Foundation
- Slab
- Pool
- Private
- Pool Type
- Gunite, Heated, In Ground, Outside Bath Access, Screen Enclosure
- Garage Carport
- 4 Car Garage
- Garage Spaces
- 4
- Garage Features
- Driveway, Ground Level, Oversized, Garage, Workshop in Garage
- Elementary School
- Carrollwood K-8 School
- High School
- Chamberlain-HB
- Fences
- Masonry, Vinyl
- Pets
- Allowed
- Flood Zone Code
- X
- Parcel ID
- U-09-28-18-ZZZ-000000-83990.0
- Legal Description
- COMM AT SE COR OF SE 1/4 RUN W 70 FT FOR POB THN N 236.49 FT W 105.25 FT S 236.75 FT AND E 105.25 FT TO POB LESS COMM AT SE COR OF S 1/2 OF SE 1/4 THN N 89 DEG 38 MIN 10 SEC W 40 FT TO WLY R/W LINE OF ORANGE GROVE DRIVE THN CONT N 89 DEG 38 MIN 10 SE C W 30 FT THN N 00 DEG 23 MIN 17 SEC E 104.91 FT TO POB THN N 89 DEG 38 MIN 15 SEC W 104.91 FT THN N 00 DEG 29 MIN 48 SEC E 58.59 FT THN N 89 DEG 38 MIN 15 SEC W 73.95 FT TO E LINE OF CARROLLWOOD PINES PB49 PG20 THN N 00 DEG 20 MIN 32 SEC E 82.79 FT THN N 89 DEG 27 MIN 13 SEC E 178.84 FT THN S 00 DEG 23 MIN 17 SEC W 144.22 FT TO POB
Listing courtesy of AMERICAN DREAM REAL ESTATE GRP. 276-492-1064
Mortgage Calculator
StellarMLS is the source of this information via Internet Data Exchange Program. All listing information is deemed reliable but not guaranteed and should be independently verified through personal inspection by appropriate professionals. Listings displayed on this website may be subject to prior sale or removal from sale. Availability of any listing should always be independently verified. Listing information is provided for consumer personal, non-commercial use, solely to identify potential properties for potential purchase. All other use is strictly prohibited and may violate relevant federal and state law. Data last updated on