4951 White Sanderling Court, Tampa, FL 33619
- $219,000
- 2
- BD
- 3
- BA
- 1,482
- SqFt






- List Price
- $219,000
- Status
- Active
- Days on Market
- 0
- MLS#
- TB8539347
- Short Sale
- Yes
- Property Style
- Townhouse
- Architectural Style
- Contemporary
- Year Built
- 2016
- Bedrooms
- 2
- Bathrooms
- 3
- Baths Half
- 1
- Living Area
- 1,482
- Lot Size
- 1,485
- Acres
- 0.03
- Total Acreage
- 0 to less than 1/4
- Building Name
- N/A
- Legal Subdivision Name
- Harvest Creek Village
- Complex/Comm Name
- Magnolia Park
- MLS Area Major
- Tampa / Palm River / Progress Village
Property Description
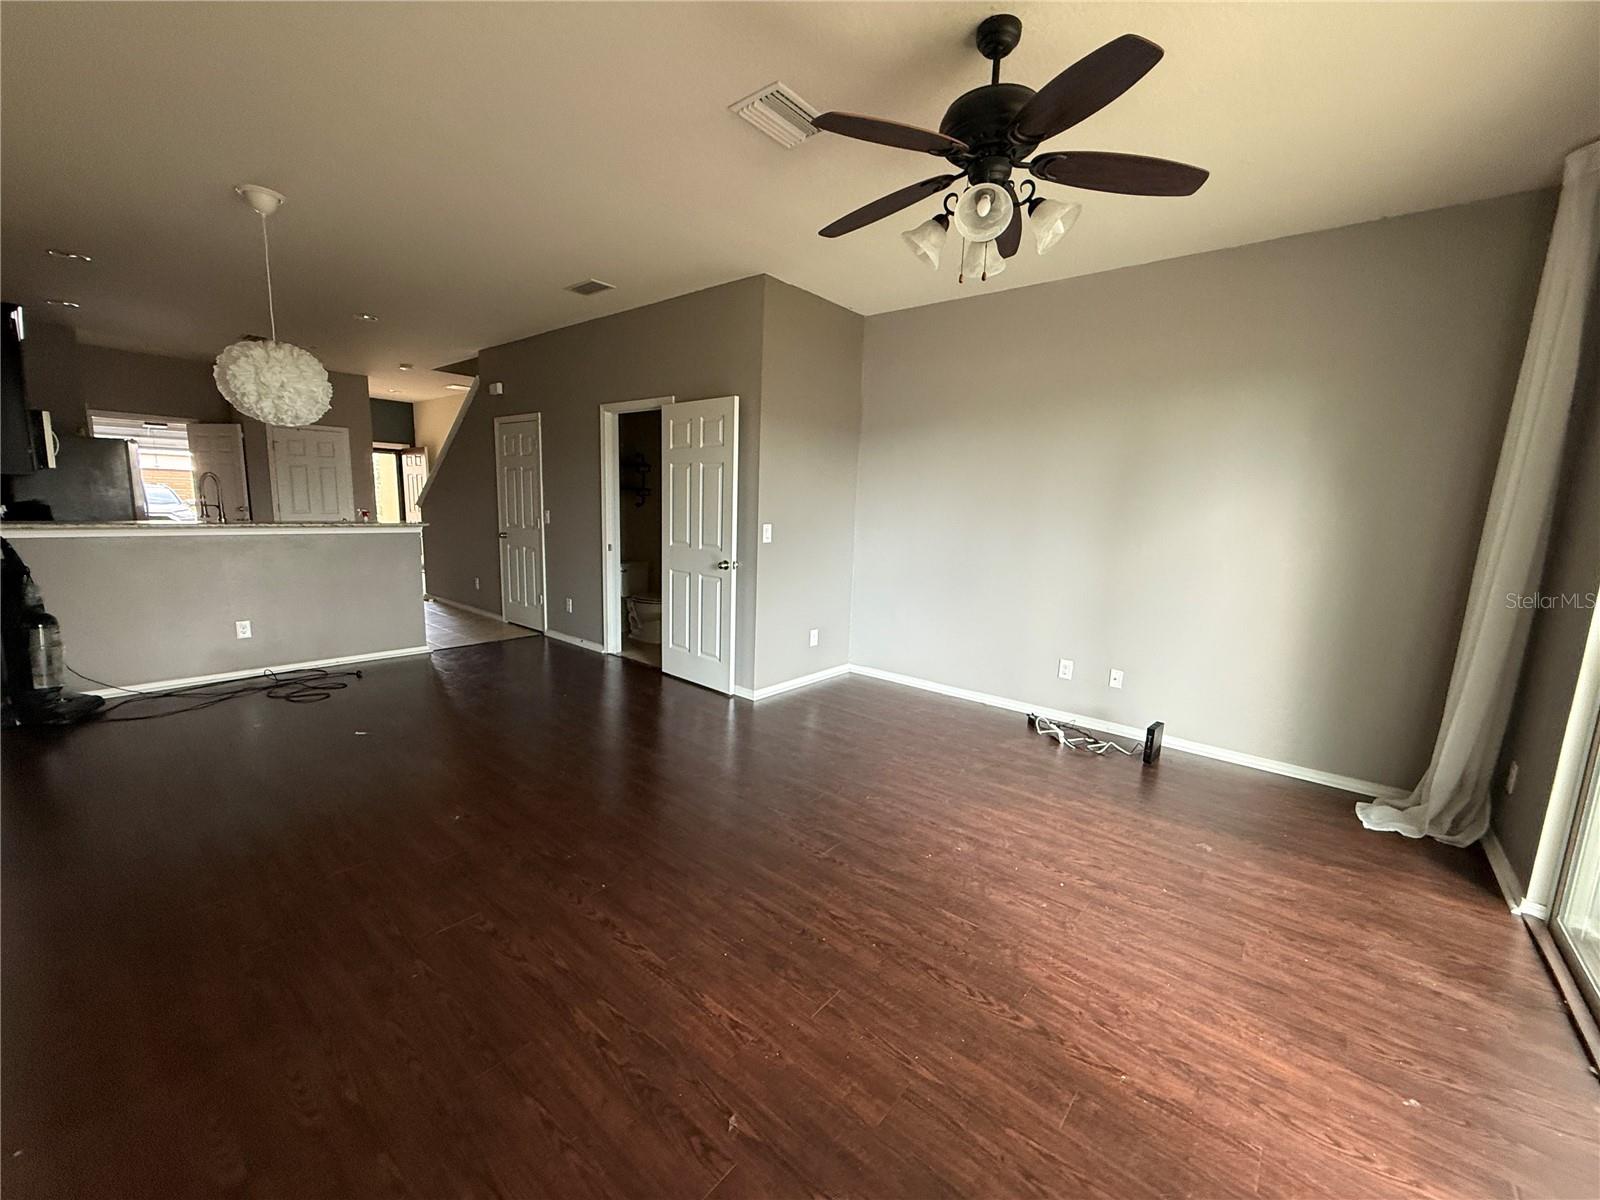
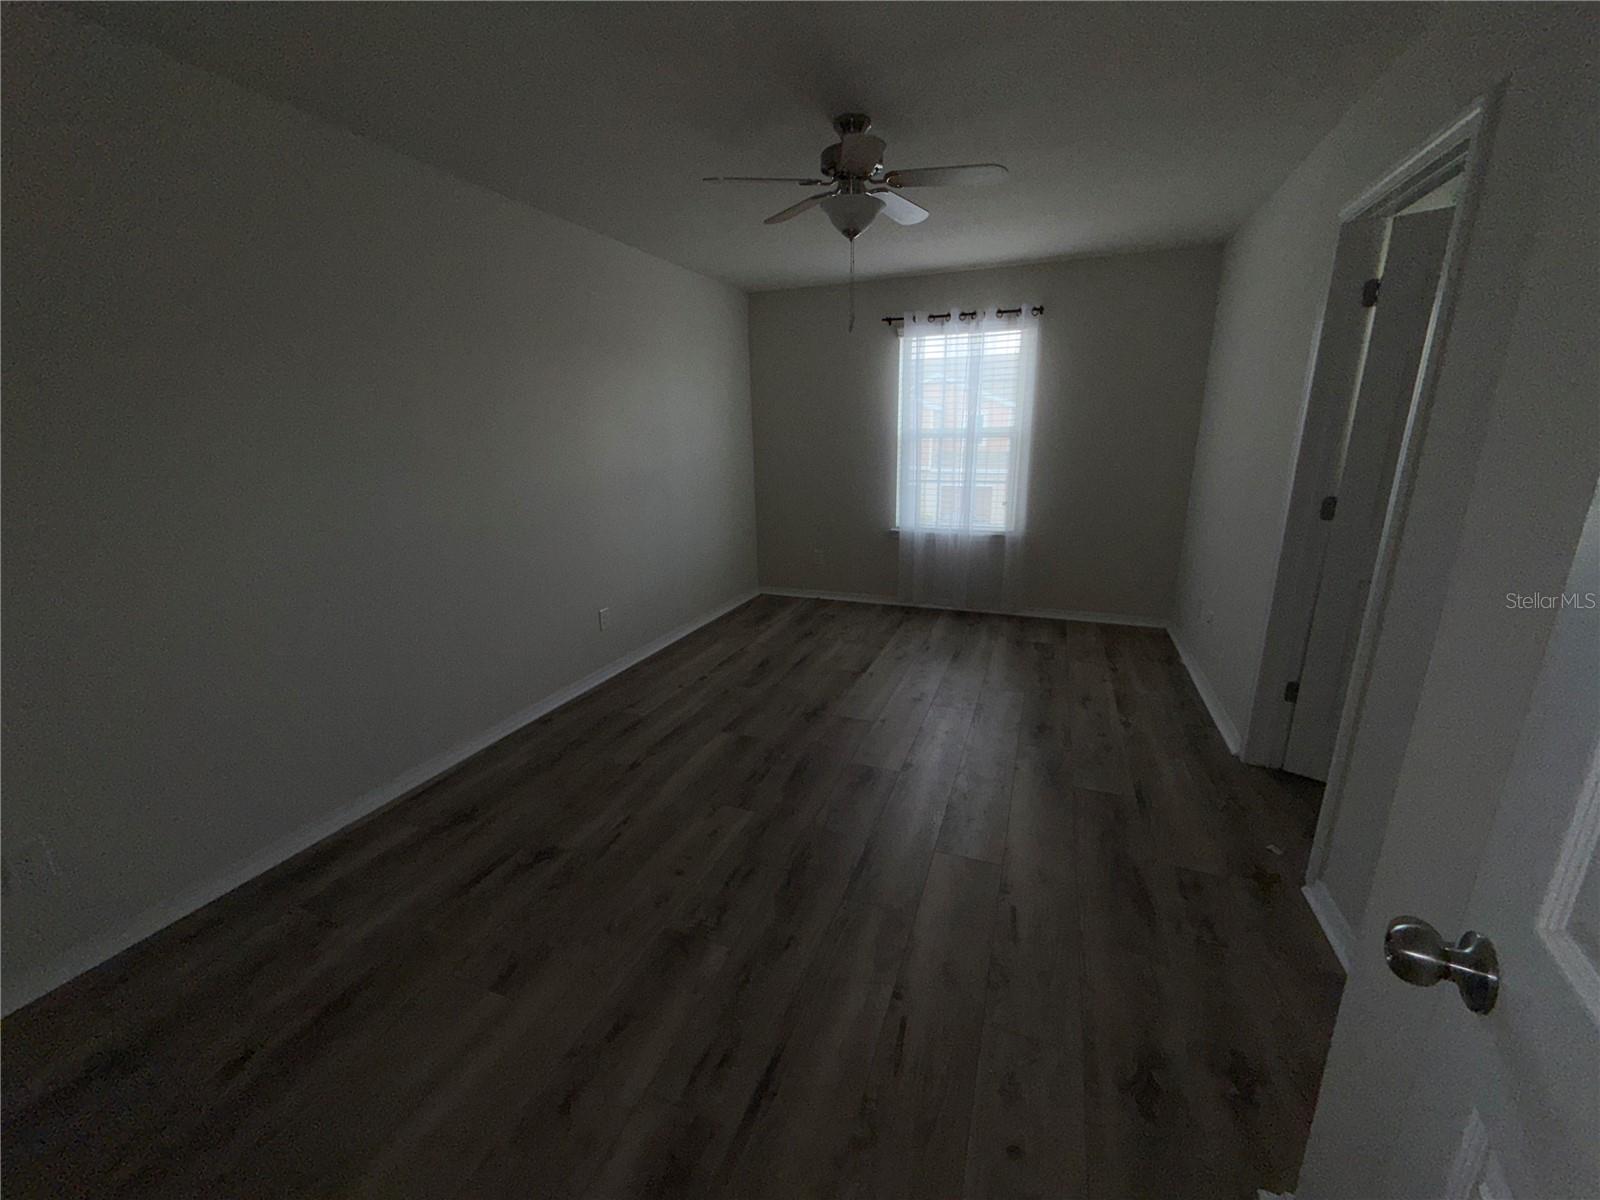
Short Sale. Welcome to easy Tampa living in the gated Harvest Creek Village community of Magnolia Park. This well-designed 2-bedroom, 2.5-bath townhome offers approximately 1,482 square feet of living space along with an attached one-car garage and a layout that provides both comfortable everyday living and plenty of privacy. The main level features an open living and dining area, kitchen with granite countertops, convenient half bath, and access to the outdoor patio. Upstairs, both bedrooms offer their own full baths, creating a particularly functional arrangement for owners, guests, roommates, or a home-office setup. Based on available information and current photos, the home appears to be in generally good condition and should require little beyond minor cosmetic refreshing and personalization, making this an appealing option for buyers who would rather spend their time enjoying their new home than taking on a major renovation project. Harvest Creek Village offers the added convenience of gated access and community amenities including a swimming pool and playground, with additional recreational amenities available within the larger Magnolia Park community. The location adds even more appeal. Convenient access to US-301, I-75 and the Selmon Expressway puts shopping, dining and entertainment throughout the Brandon area within easy reach while providing straightforward connections to Downtown Tampa and the greater Tampa Bay area. With a private garage, two-bedroom suite-style layout, community amenities, and a home that appears ready for its next chapter with only minor refreshing, this townhome offers an attractive combination of space, convenience, and low-maintenance Tampa living. Buyers are encouraged to conduct their own inspections and independently verify the condition and functionality of all systems, components, appliances, and improvements, as well as current community amenities, fees, restrictions, and association requirements. Agents: Please review all private remarks and MLS supplements prior to scheduling a showing or submitting an offer.
/u.realgeeks.media/instarealestatesolutions/Untitled-1.png)
Additional Information
- Taxes
- $362
- Taxes Annual
- $4453
- Minimum Lease
- 8-12 Months
- Hoa Fee
- $452
- HOA Payment Schedule
- Monthly
- Maintenance Includes
- Pool, Maintenance Structure, Maintenance Grounds, Sewer, Trash, Water
- Location
- In County
- Community Features
- Community Mailbox, Deed Restrictions, Gated Community - No Guard, Playground, Pool, Sidewalks, Street Lights
- Property Description
- Two Story
- Zoning
- PD
- Interior Layout
- Ceiling Fans(s), Living Room/Dining Room Combo, PrimaryBedroom Upstairs, Split Bedroom, Walk-In Closet(s), Window Treatments
- Interior Features
- Ceiling Fans(s), Living Room/Dining Room Combo, PrimaryBedroom Upstairs, Split Bedroom, Walk-In Closet(s), Window Treatments
- Floor
- Carpet, Tile, Wood
- Appliances
- Dishwasher, Disposal, Dryer, Electric Water Heater, Microwave, Range, Refrigerator, Washer
- Utilities
- BB/HS Internet Available, Cable Available, Electricity Connected, Fire Hydrant, Sewer Connected, Underground Utilities, Water Connected
- Heating
- Central
- Air Conditioning
- Central Air
- Exterior Construction
- Stucco, Frame
- Exterior Features
- Sidewalk
- Roof
- Shingle
- Foundation
- Slab
- Pool
- Community
- Garage Carport
- 1 Car Garage
- Garage Spaces
- 1
- Garage Features
- Driveway
- Elementary School
- Frost Elementary School
- Middle School
- Giunta Middle-Hb
- High School
- Spoto High-HB
- Pets
- Allowed
- Flood Zone Code
- X
- Parcel ID
- U-01-30-19-9DI-000019-00005.0
- Legal Description
- HARVEST CREEK VILLAGE LOT 5 BLOCK 19
Listing courtesy of NEXTHOME LUXE COASTAL. 727-315-0315
Mortgage Calculator
StellarMLS is the source of this information via Internet Data Exchange Program. All listing information is deemed reliable but not guaranteed and should be independently verified through personal inspection by appropriate professionals. Listings displayed on this website may be subject to prior sale or removal from sale. Availability of any listing should always be independently verified. Listing information is provided for consumer personal, non-commercial use, solely to identify potential properties for potential purchase. All other use is strictly prohibited and may violate relevant federal and state law. Data last updated on