1424 Dumont Drive, Valrico, FL 33596
- $495,000
- 4
- BD
- 3
- BA
- 2,446
- SqFt










- List Price
- $495,000
- Status
- Active
- Days on Market
- 0
- MLS#
- TB8540999
- Property Style
- Single Family
- Year Built
- 1987
- Bedrooms
- 4
- Bathrooms
- 3
- Living Area
- 2,446
- Lot Size
- 9,350
- Acres
- 0.21
- Total Acreage
- 0 to less than 1/4
- Legal Subdivision Name
- Bloomingdale Sec W
- MLS Area Major
- Valrico
Property Description
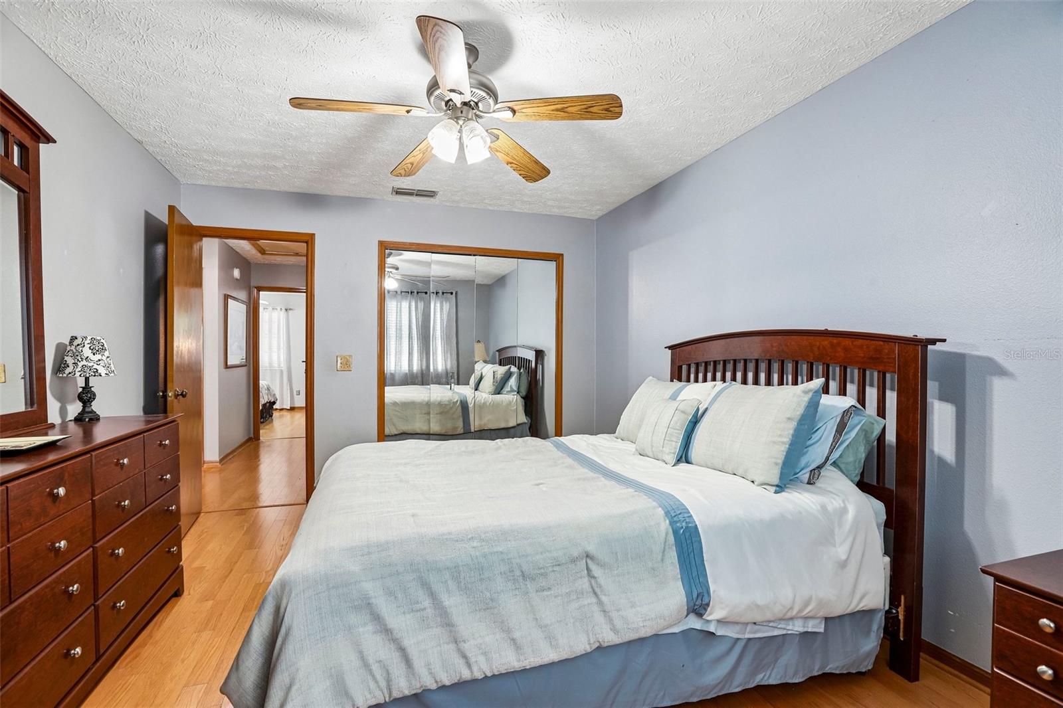
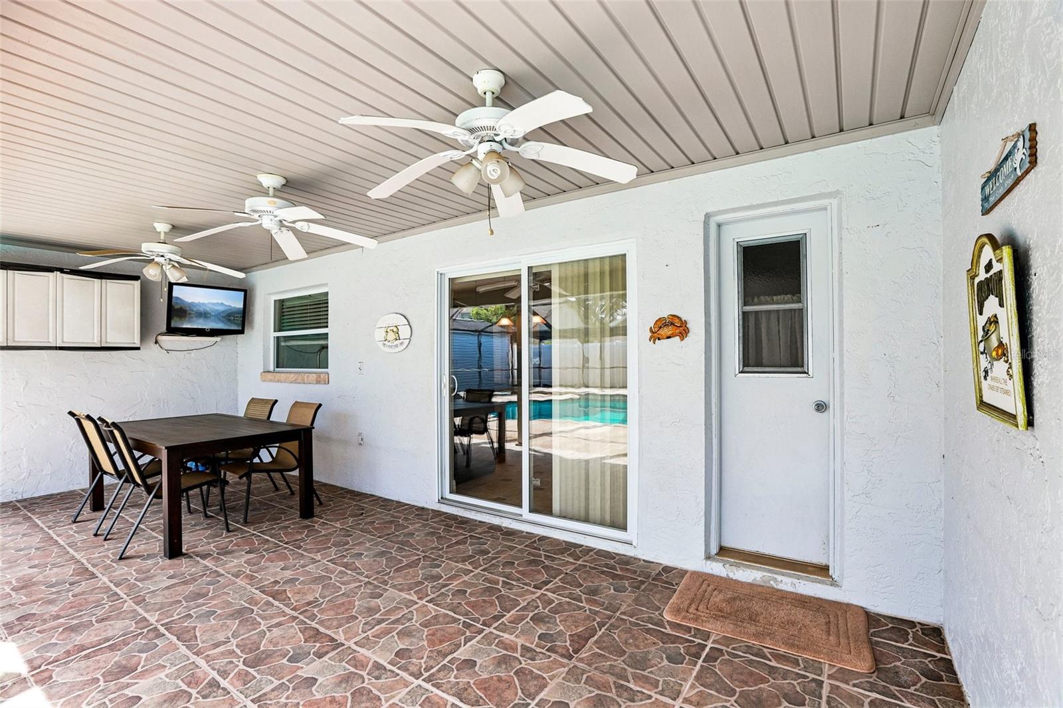
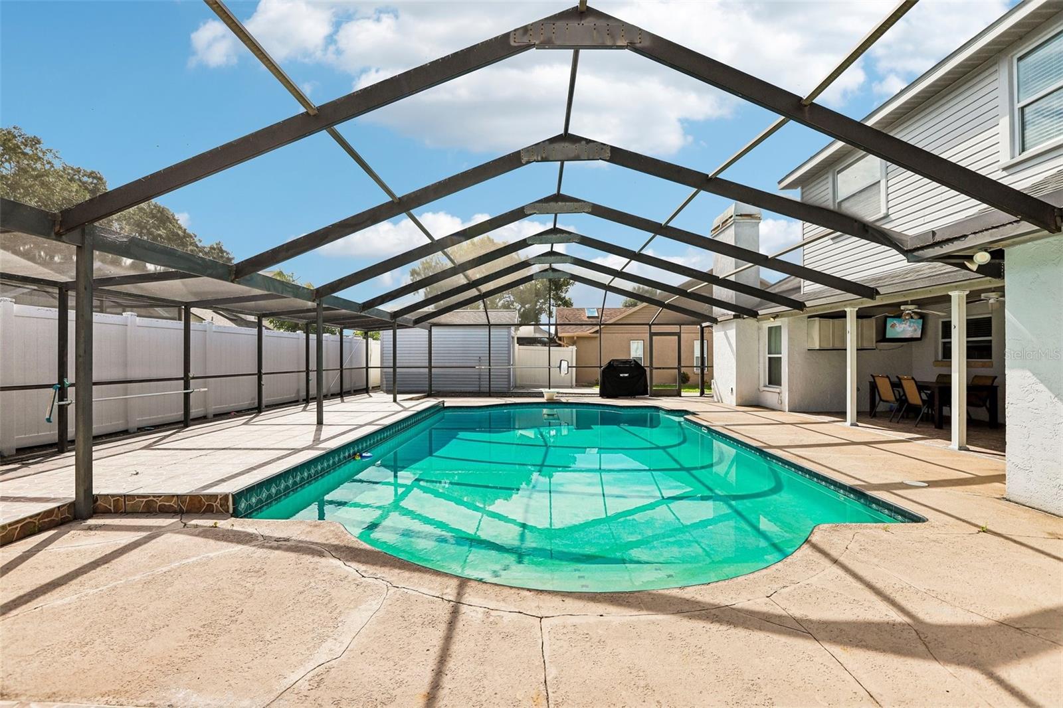
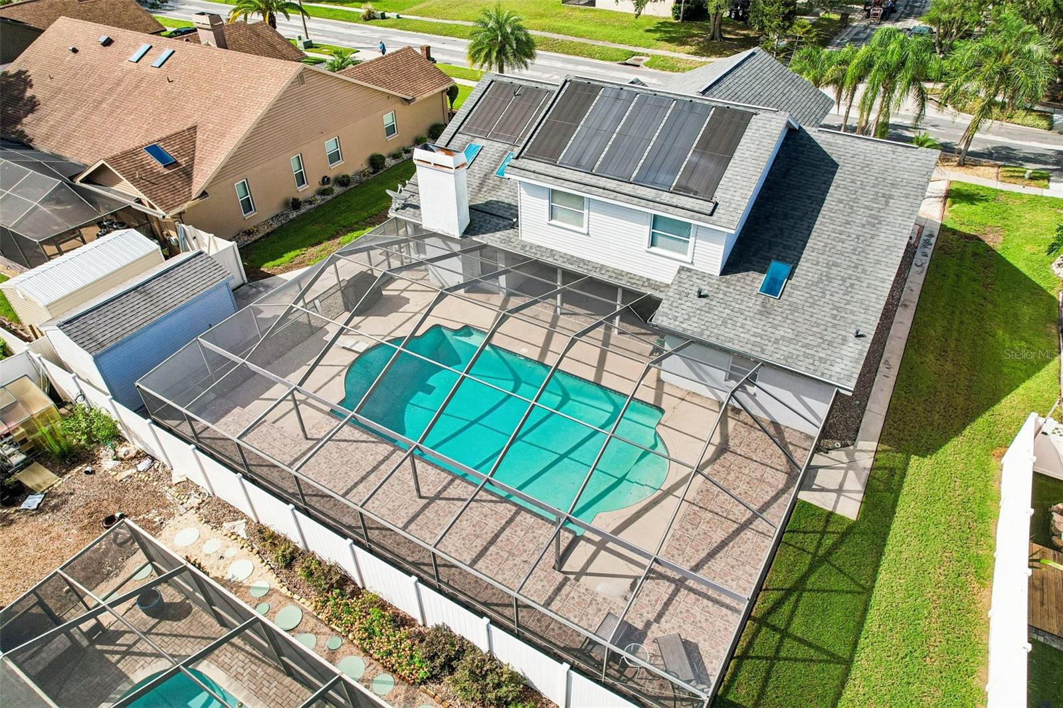
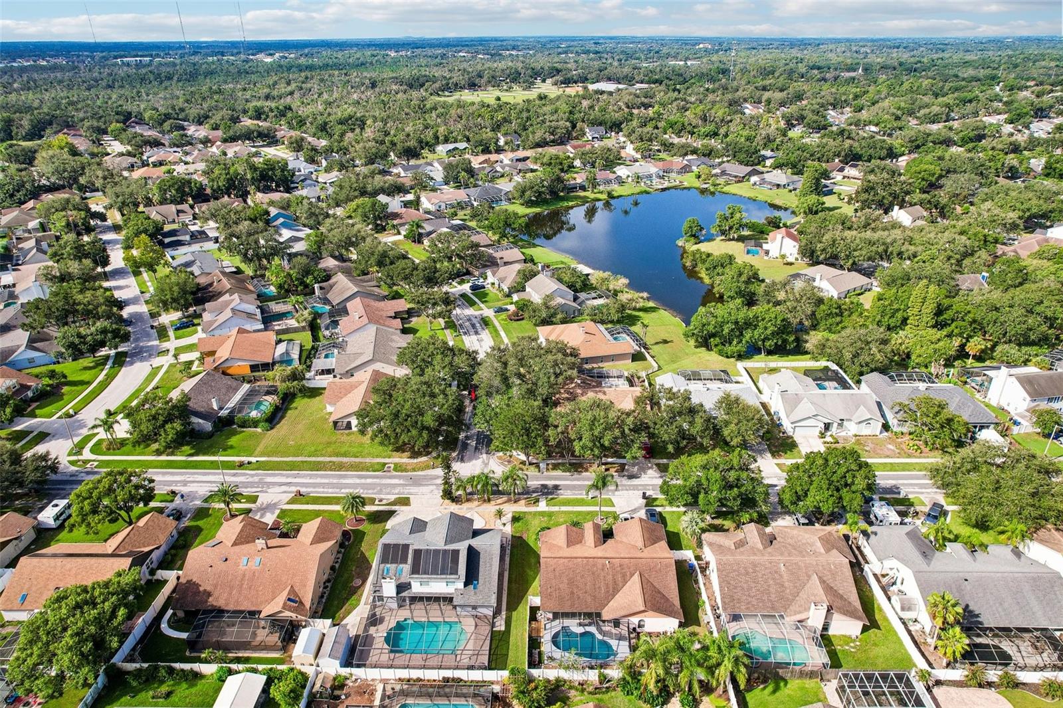
ORIGINAL OWNERS of this highly desirable Bloomingdale home! This beautifully maintained 4-bedroom, 3-bath pool home, with hard wood floors throughout, offers an ideal blend of comfort, functionality, and Florida living, with NO CDD fees and low HOA fees. From the moment you enter the open and airy foyer, you'll appreciate the thoughtful floor plan, with the formal living and dining rooms creating inviting spaces for entertaining while maintaining an open connection throughout the home. At the heart of the home is the chef-inspired kitchen, featuring black and stainless-steel appliances, abundant cabinetry, a center island, generous granite counter space, and a spacious breakfast nook overlooking the pool, making it the perfect gathering place for family and friends. The downstairs bathroom has been beautifully renovated with a newly tiled shower and floors, along with a new vanity and updated fixtures. The expansive family room features gorgeous hardwood flooring and a wood-burning fireplace, creating a warm and inviting space for relaxing. The spacious primary suite offers beautiful hardwood floors, dual closets, and a renovated en-suite bathroom complete with separate vanities and sinks, a soaking tub, and a walk-in shower. Three additional bedrooms and a versatile loft are thoughtfully situated upstairs, providing plenty of space for family, guests, a home office, or even a second living area, making this home ideal for multigenerational living. Step outside into your private backyard oasis, where you'll find an oversized screened-in pool and covered lanai designed for year-round Florida enjoyment. Whatever your outdoor activities from outdoor cookouts, gathering with family and friends, or simply relaxing after a refreshing swim, this outdoor space is sure to become a favorite retreat. The roof is approximately 7 years old. Located in sought-after Bloomingdale, this home is surrounded by top-rated schools, beautiful parks, shopping, dining, golf, and convenient access to I-75, downtown Tampa, and MacDill Air Force Base. This is a wonderful opportunity to own a spacious and thoughtfully designed home in one of the area's most desirable communities.
/u.realgeeks.media/instarealestatesolutions/Untitled-1.png)
Additional Information
- Taxes Annual
- $2664
- Minimum Lease
- 7 Months
- Community Features
- Playground, Racquetball, Sidewalks, Tennis Court(s), No Deed Restriction
- Property Description
- Two Story
- Zoning
- PD
- Interior Layout
- Ceiling Fans(s), Eat-in Kitchen, Kitchen/Family Room Combo, Primary Bedroom Main Floor, Split Bedroom, Stone Counters, Window Treatments
- Interior Features
- Ceiling Fans(s), Eat-in Kitchen, Kitchen/Family Room Combo, Primary Bedroom Main Floor, Split Bedroom, Stone Counters, Window Treatments
- Floor
- Ceramic Tile, Wood
- Appliances
- Dishwasher, Disposal, Electric Water Heater, Microwave, Range, Refrigerator
- Utilities
- Cable Connected, Electricity Connected, Sewer Connected, Sprinkler Meter
- Heating
- Central
- Air Conditioning
- Central Air
- Fireplace Description
- Wood Burning
- Exterior Construction
- Concrete, Stucco
- Exterior Features
- Private Mailbox, Sidewalk
- Roof
- Shingle
- Foundation
- Slab
- Pool
- Private
- Pool Type
- Gunite, Heated, In Ground, Screen Enclosure, Solar Heat
- Garage Carport
- 2 Car Garage
- Garage Spaces
- 2
- Elementary School
- Cimino-Hb
- Middle School
- Burns-Hb
- High School
- Bloomingdale-HB
- Pets
- Allowed
- Flood Zone Code
- X
- Parcel ID
- U-13-30-20-2PY-000006-00021.0
- Legal Description
- BLOOMINGDALE SECTION W LOT 21 BLOCK 6
Listing courtesy of EXIT BAYSHORE REALTY. 813-839-6869
Mortgage Calculator
StellarMLS is the source of this information via Internet Data Exchange Program. All listing information is deemed reliable but not guaranteed and should be independently verified through personal inspection by appropriate professionals. Listings displayed on this website may be subject to prior sale or removal from sale. Availability of any listing should always be independently verified. Listing information is provided for consumer personal, non-commercial use, solely to identify potential properties for potential purchase. All other use is strictly prohibited and may violate relevant federal and state law. Data last updated on