207 S Moody Avenue Unit A, Tampa, FL 33609
- $779,000
- 3
- BD
- 3
- BA
- 2,146
- SqFt







- List Price
- $779,000
- Status
- Active
- Days on Market
- 0
- MLS#
- TB8541880
- Property Style
- Townhouse
- Architectural Style
- Mediterranean
- Property Condition
- Completed
- Year Built
- 2014
- Bedrooms
- 3
- Bathrooms
- 3
- Baths Half
- 1
- Living Area
- 2,146
- Lot Size
- 6,630
- Acres
- 0.15
- Total Acreage
- 0 to less than 1/4
- Building Name
- N/A
- Legal Subdivision Name
- Oscawana Blocks 1 Thru 6
- MLS Area Major
- Tampa / Palma Ceia
Property Description
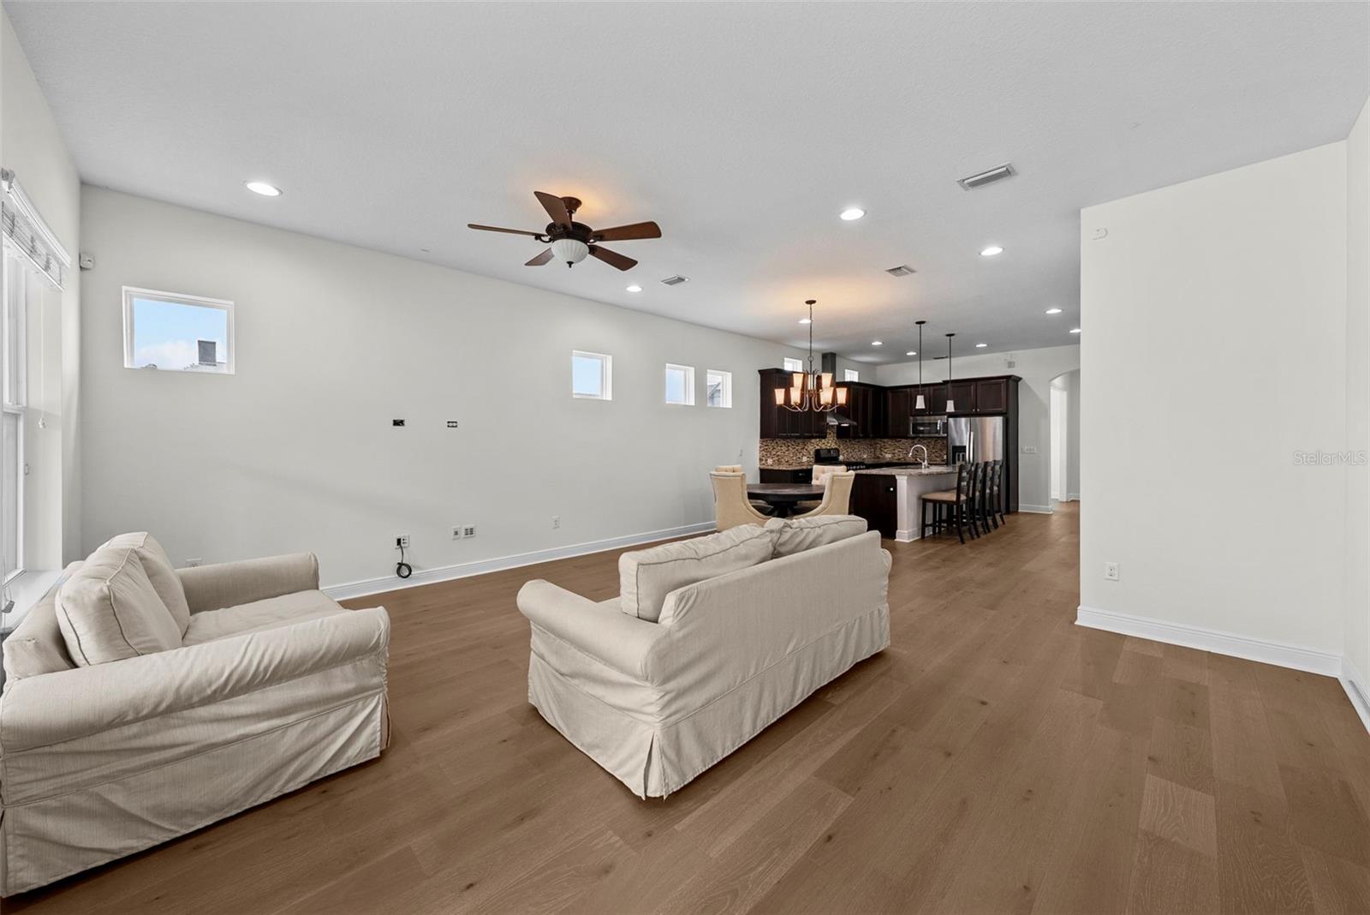
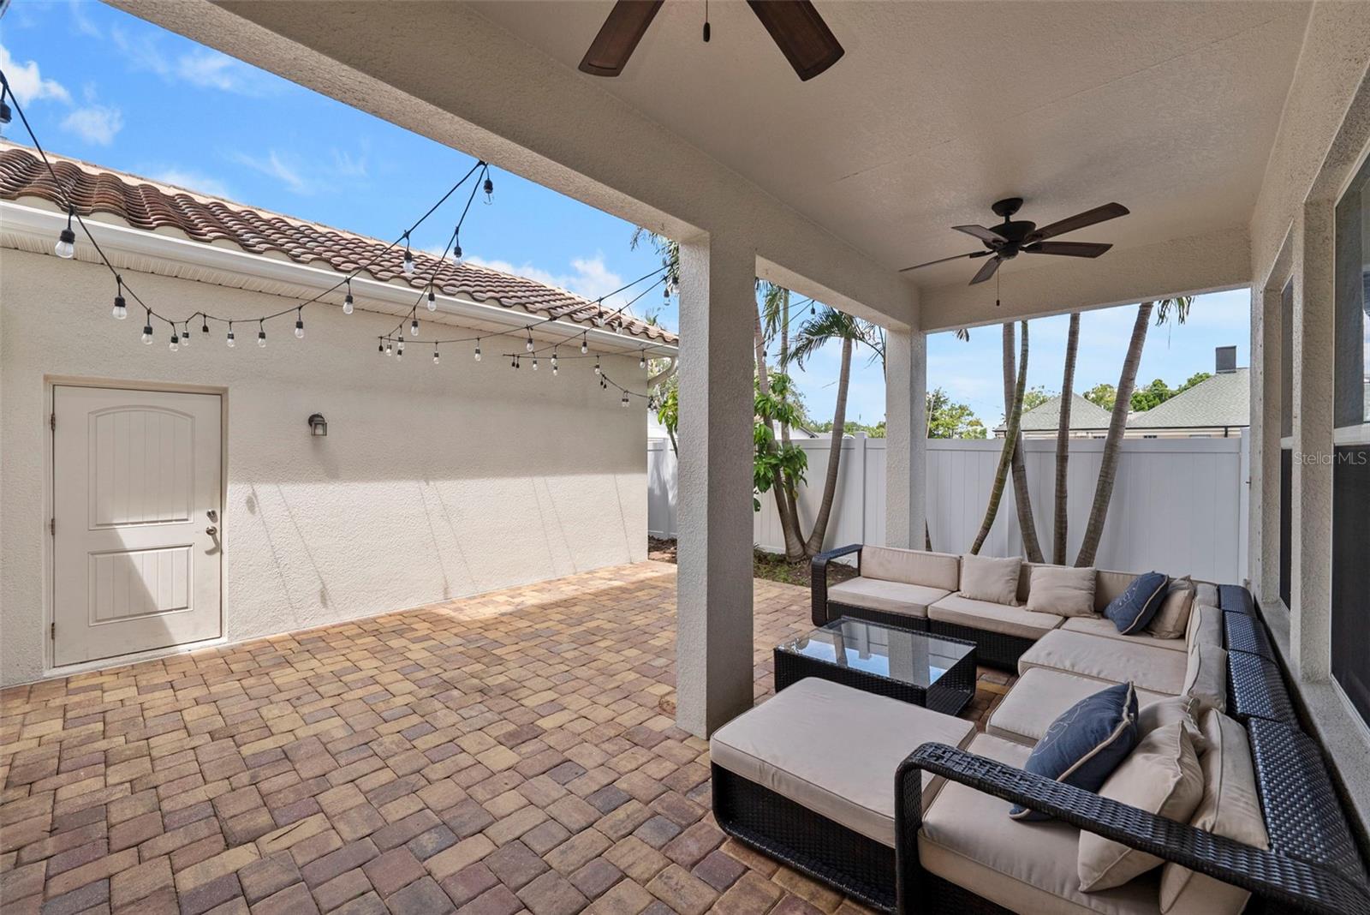
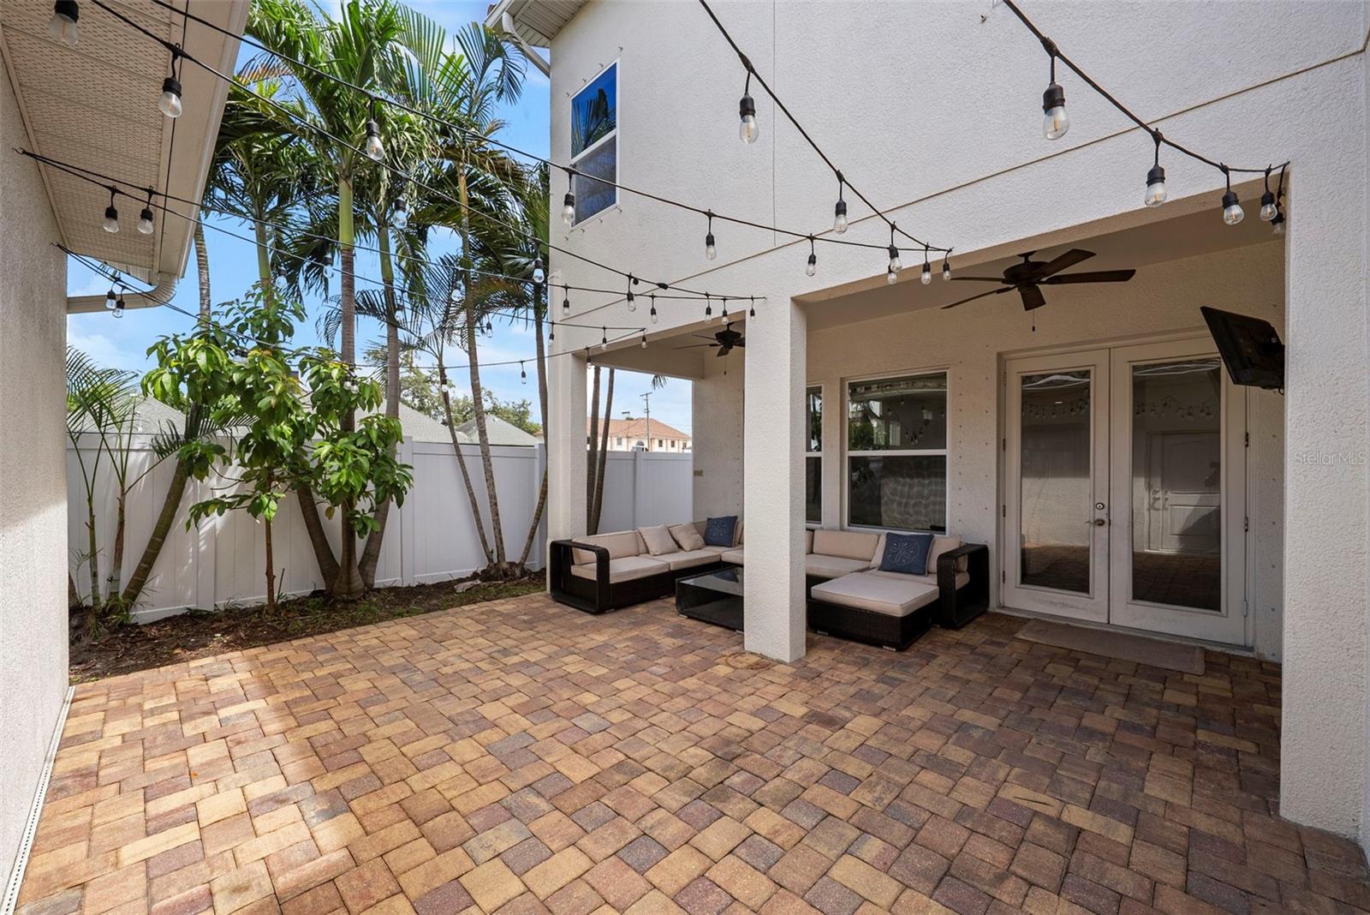
Virtually Staged. This spacious South Tampa townhome combines modern comfort with an unbeatable location—just steps from neighborhood shops, Publix, and some of the area’s best dining. Located in Flood Zone X, the property does not require flood insurance, offering added peace of mind in one of Tampa’s most desirable neighborhoods. Built in 2014, this 3-bedroom, 2.5 bath home features a spacious 2 car garage with alley access that leads to a private, fenced courtyard and a charming, covered porch. The home offers two convenient entry points: a welcoming front entrance on Moody Ave that opens into a dedicated foyer, and a second entrance through the French doors located in the rear courtyard, providing easy access from the garage. Inside, you’ll find a bright, open concept layout with French door entry, fresh interior paint, and brand new engineered wood flooring on the first level. The large kitchen offers a generous island perfect for entertaining, along with a dedicated office/den that provides valuable flex space. Upstairs, all bedrooms are thoughtfully arranged, including a serene primary suite with an ensuite bath and walk in closet. Recent upgrades include new carpet (2026), a new A/C unit (2025). As a paired townhome, you’ll enjoy the freedom of no HOA fees while being zoned for top rated public schools and minutes from Downtown Tampa, the Riverwalk, Tampa General Hospital, and Hyde Park Village. This is South Tampa living at its best—move in ready and perfectly situated. Schedule your showing today!
/u.realgeeks.media/instarealestatesolutions/Untitled-1.png)
Additional Information
- Taxes Annual
- $12467
- Minimum Lease
- No Minimum
- Maintenance Includes
- None
- Location
- City Limits, Landscaped, Level, Paved
- Community Features
- None, No Deed Restriction
- Property Description
- Two Story
- Zoning
- RM-24
- Interior Layout
- Ceiling Fans(s), High Ceilings, Open Floorplan, PrimaryBedroom Upstairs, Solid Surface Counters, Solid Wood Cabinets, Stone Counters, Thermostat, Window Treatments
- Interior Features
- Ceiling Fans(s), High Ceilings, Open Floorplan, PrimaryBedroom Upstairs, Solid Surface Counters, Solid Wood Cabinets, Stone Counters, Thermostat, Window Treatments
- Floor
- Carpet, Hardwood, Tile
- Appliances
- Dishwasher, Disposal, Dryer, Ice Maker, Microwave, Range, Refrigerator, Washer
- Utilities
- Cable Connected, Electricity Connected, Natural Gas Connected, Sewer Connected, Water Connected
- Heating
- Central, Heat Pump
- Air Conditioning
- Central Air
- Exterior Construction
- Block, Stucco, Frame
- Exterior Features
- Courtyard, Garden
- Roof
- Tile
- Foundation
- Slab
- Pool
- No Pool
- Garage Carport
- 2 Car Garage
- Garage Spaces
- 2
- Garage Features
- Alley Access, Garage Door Opener, Garage Faces Rear
- Garage Dimensions
- 20x22
- Elementary School
- Mitchell-Hb
- Middle School
- Wilson-Hb
- High School
- Plant-HB
- Pets
- Allowed
- Flood Zone Code
- X
- Parcel ID
- A-23-29-18-3OF-000002-00015.0
- Legal Description
- OSCAWANA BLOCKS 1 THRU 6 N 1/2 OF LOT 15 BLOCK 2
Listing courtesy of SMITH & ASSOCIATES REAL ESTATE. 813-839-3800
Mortgage Calculator
StellarMLS is the source of this information via Internet Data Exchange Program. All listing information is deemed reliable but not guaranteed and should be independently verified through personal inspection by appropriate professionals. Listings displayed on this website may be subject to prior sale or removal from sale. Availability of any listing should always be independently verified. Listing information is provided for consumer personal, non-commercial use, solely to identify potential properties for potential purchase. All other use is strictly prohibited and may violate relevant federal and state law. Data last updated on