518 Summer Sails Drive, Valrico, FL 33594
- $285,000
- 3
- BD
- 2
- BA
- 1,320
- SqFt








- List Price
- $285,000
- Status
- Active
- Days on Market
- 0
- MLS#
- TB8542293
- Property Style
- Single Family
- Architectural Style
- Traditional
- Year Built
- 2002
- Bedrooms
- 3
- Bathrooms
- 2
- Living Area
- 1,320
- Lot Size
- 3,800
- Acres
- 0.09
- Total Acreage
- 0 to less than 1/4
- Legal Subdivision Name
- Somerset Tr A-1
- MLS Area Major
- Valrico
Property Description
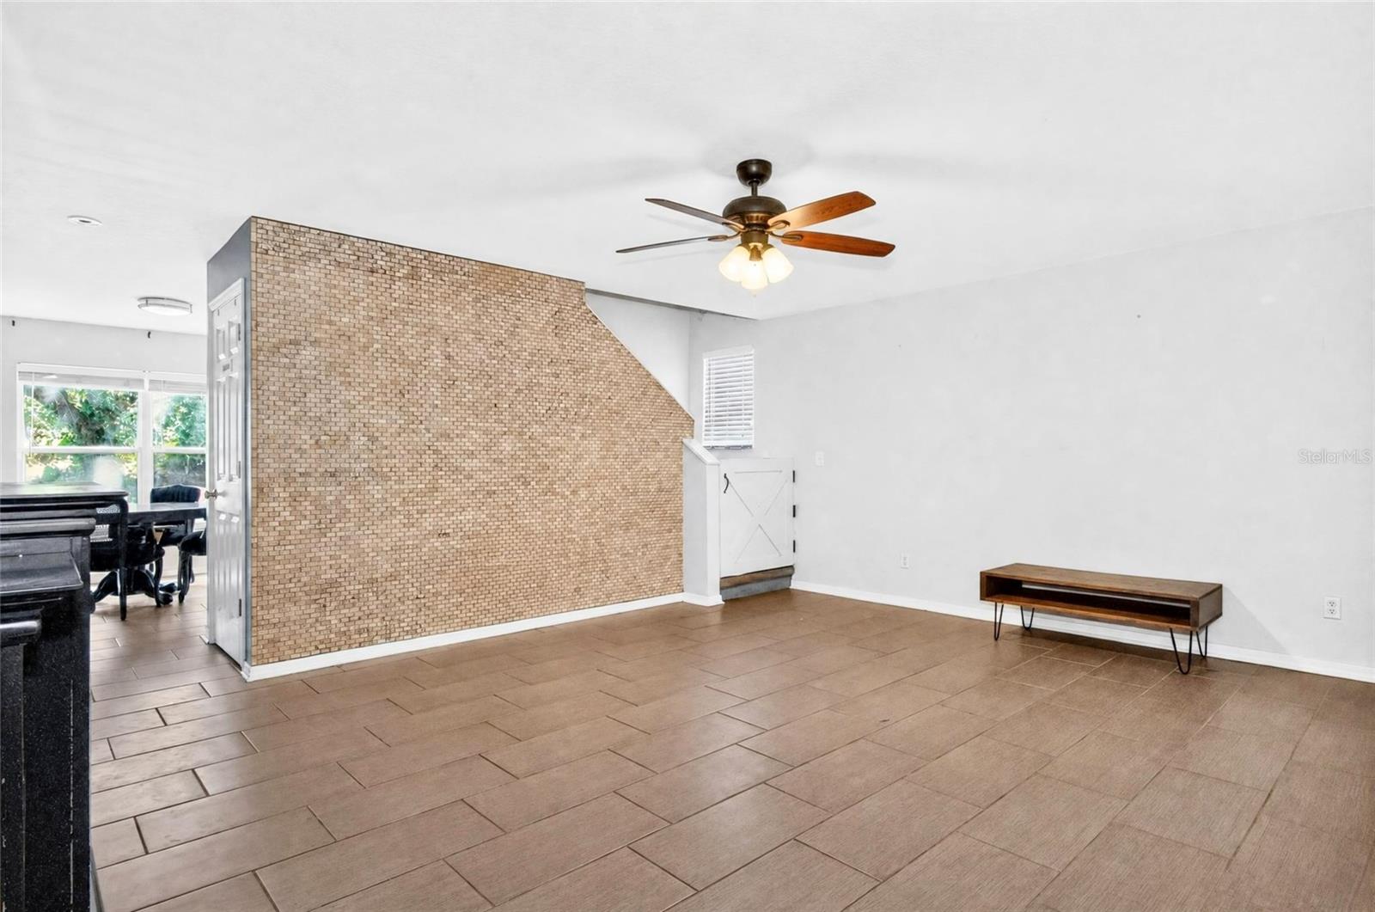
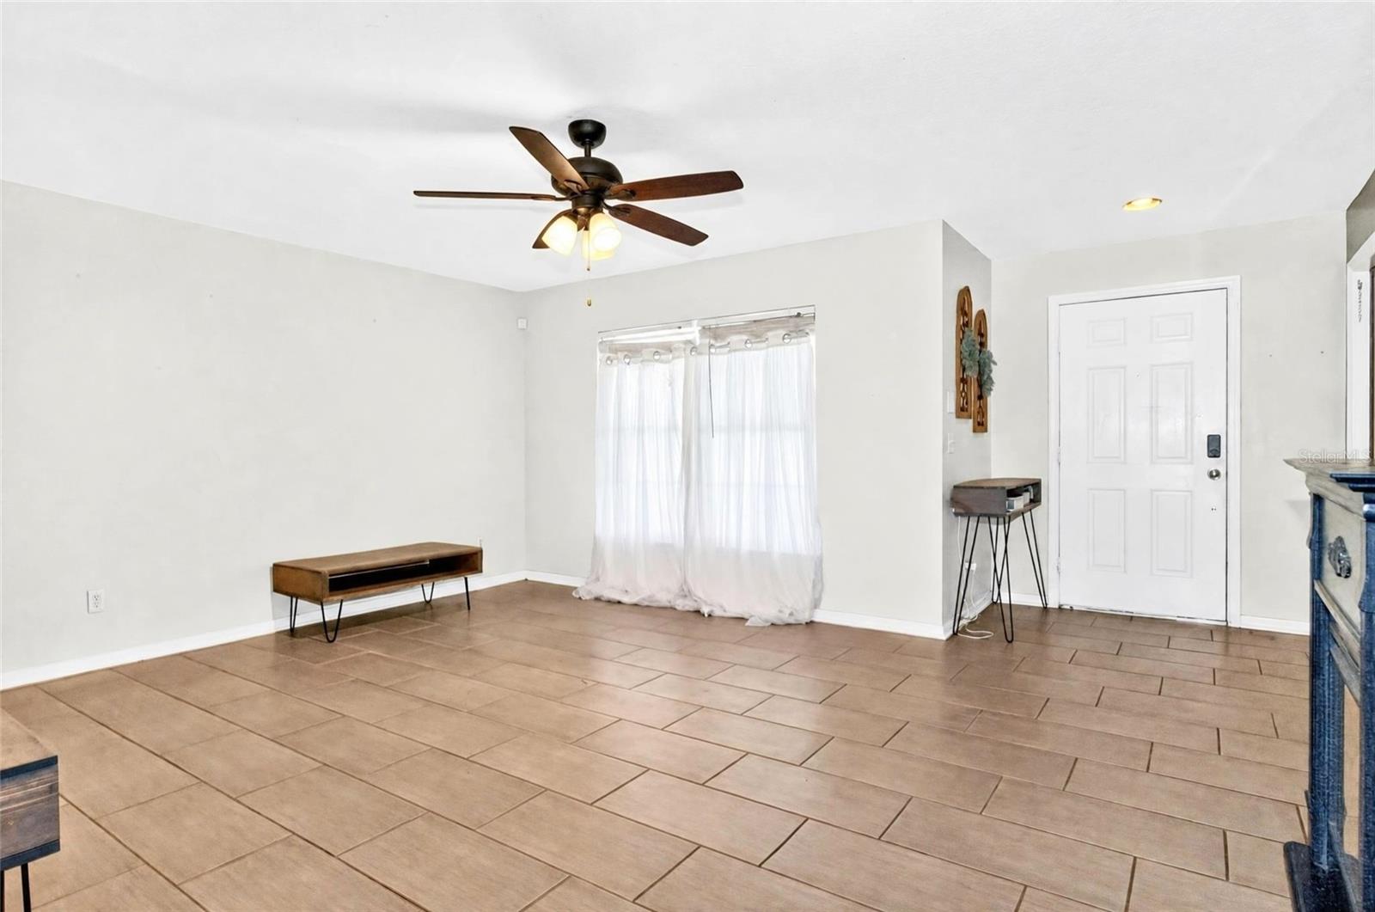
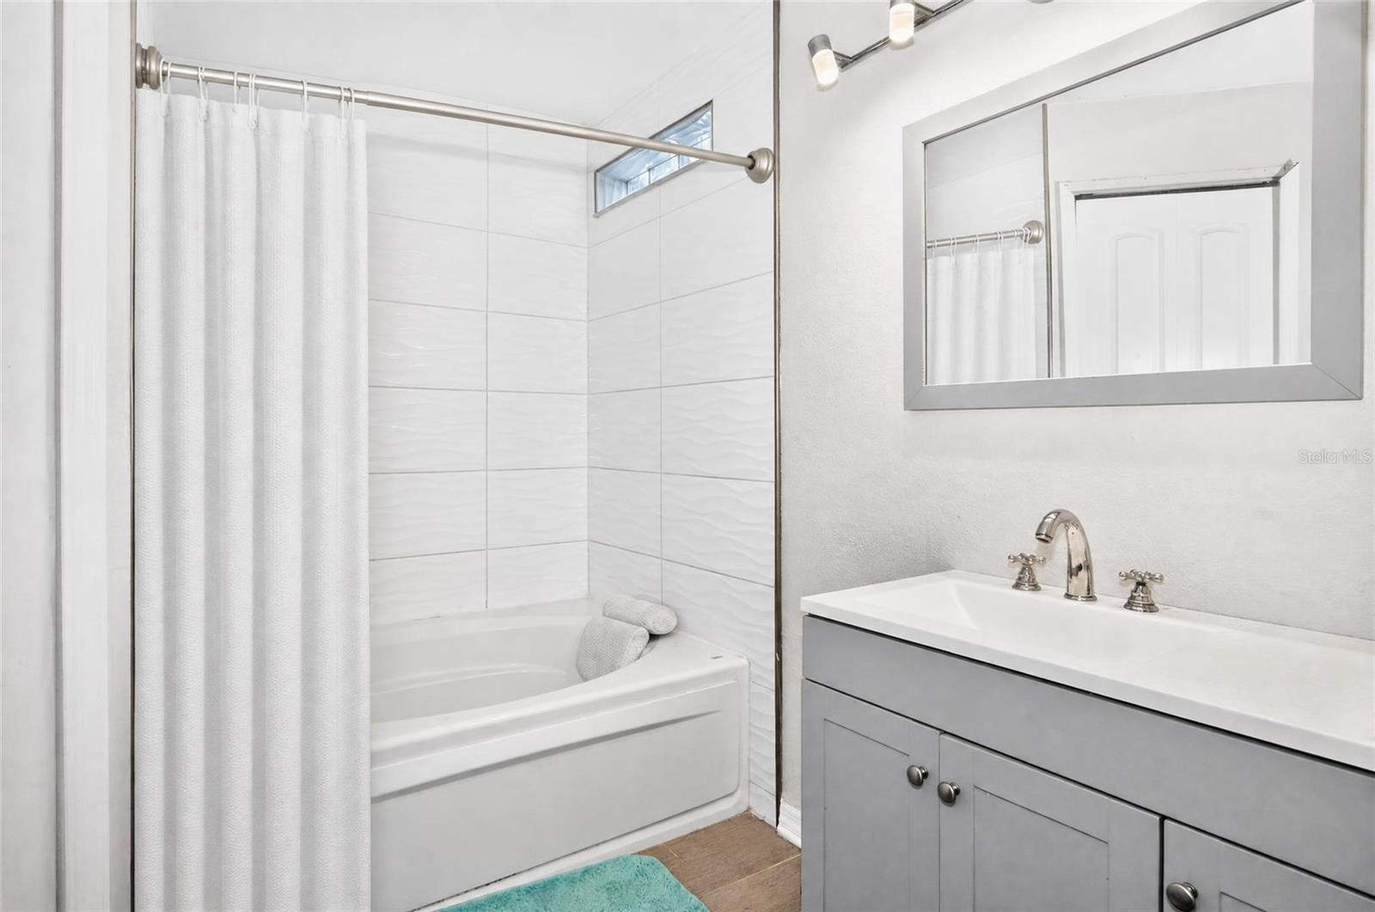
Discover the opportunity to make this 3-bedroom, 2-bathroom two-story home your own in the desirable Somerset community of Valrico. With no CDD fees and a low HOA, this property offers affordability and value in a sought-after location. The first-floor features tile flooring throughout, while the second level includes carpeted stairs and bedrooms. An updated primary bathroom adds a modern touch, and the open living areas provide a welcoming space for gathering with family and friends. Significant updates have already been completed, including a new roof and AC in 2023 and a new water heater in 2025. Offering a functional floor plan and the chance to customize and refresh to your taste, this home is full of potential. Conveniently situated near shopping, restaurants, schools, and commuter routes, you'll enjoy both comfort and convenience in the heart of Valrico. Schedule your showing today and see the possibilities for yourself!
/u.realgeeks.media/instarealestatesolutions/Untitled-1.png)
Additional Information
- Taxes Annual
- $2319
- Minimum Lease
- 8-12 Months
- Hoa Fee
- $160
- HOA Payment Schedule
- Quarterly
- Location
- In County, Landscaped, Level, Sidewalk, Paved
- Community Features
- Street Lights, No Deed Restriction
- Property Description
- Two Story
- Zoning
- PD
- Interior Layout
- Ceiling Fans(s), Eat-in Kitchen, Primary Bedroom Main Floor, Split Bedroom
- Interior Features
- Ceiling Fans(s), Eat-in Kitchen, Primary Bedroom Main Floor, Split Bedroom
- Floor
- Carpet, Other
- Appliances
- Dishwasher, Disposal, Dryer, Gas Water Heater, Range, Refrigerator, Washer
- Utilities
- BB/HS Internet Available, Cable Connected, Electricity Connected, Natural Gas Available, Sewer Connected, Water Connected
- Heating
- Natural Gas
- Air Conditioning
- Central Air
- Fireplace Description
- Decorative
- Exterior Construction
- Block, Stucco, Frame
- Exterior Features
- Private Mailbox, Sidewalk
- Roof
- Shingle
- Foundation
- Slab
- Pool
- No Pool
- Garage Carport
- 1 Car Garage
- Garage Spaces
- 1
- Garage Dimensions
- 10x10
- Elementary School
- Nelson-Hb
- Middle School
- Mulrennan-Hb
- High School
- Durant-HB
- Fences
- Wood
- Pets
- Allowed
- Flood Zone Code
- X
- Parcel ID
- U-20-29-21-5PB-A00000-00049.0
- Legal Description
- SOMERSET TRACT A-1 LOT 49 BLOCK A
Listing courtesy of COLDWELL BANKER REALTY. 813-685-7755
Mortgage Calculator
StellarMLS is the source of this information via Internet Data Exchange Program. All listing information is deemed reliable but not guaranteed and should be independently verified through personal inspection by appropriate professionals. Listings displayed on this website may be subject to prior sale or removal from sale. Availability of any listing should always be independently verified. Listing information is provided for consumer personal, non-commercial use, solely to identify potential properties for potential purchase. All other use is strictly prohibited and may violate relevant federal and state law. Data last updated on