16503 Foothill Drive, Tampa, FL 33624
- $495,000
- 4
- BD
- 2
- BA
- 2,110
- SqFt






- List Price
- $495,000
- Status
- Active
- Days on Market
- 0
- MLS#
- TB8543728
- Property Style
- Single Family
- Architectural Style
- Ranch
- Year Built
- 1981
- Bedrooms
- 4
- Bathrooms
- 2
- Living Area
- 2,110
- Lot Size
- 9,480
- Acres
- 0.22
- Total Acreage
- 0 to less than 1/4
- Legal Subdivision Name
- Northdale Sec K
- MLS Area Major
- Tampa / Northdale
Property Description
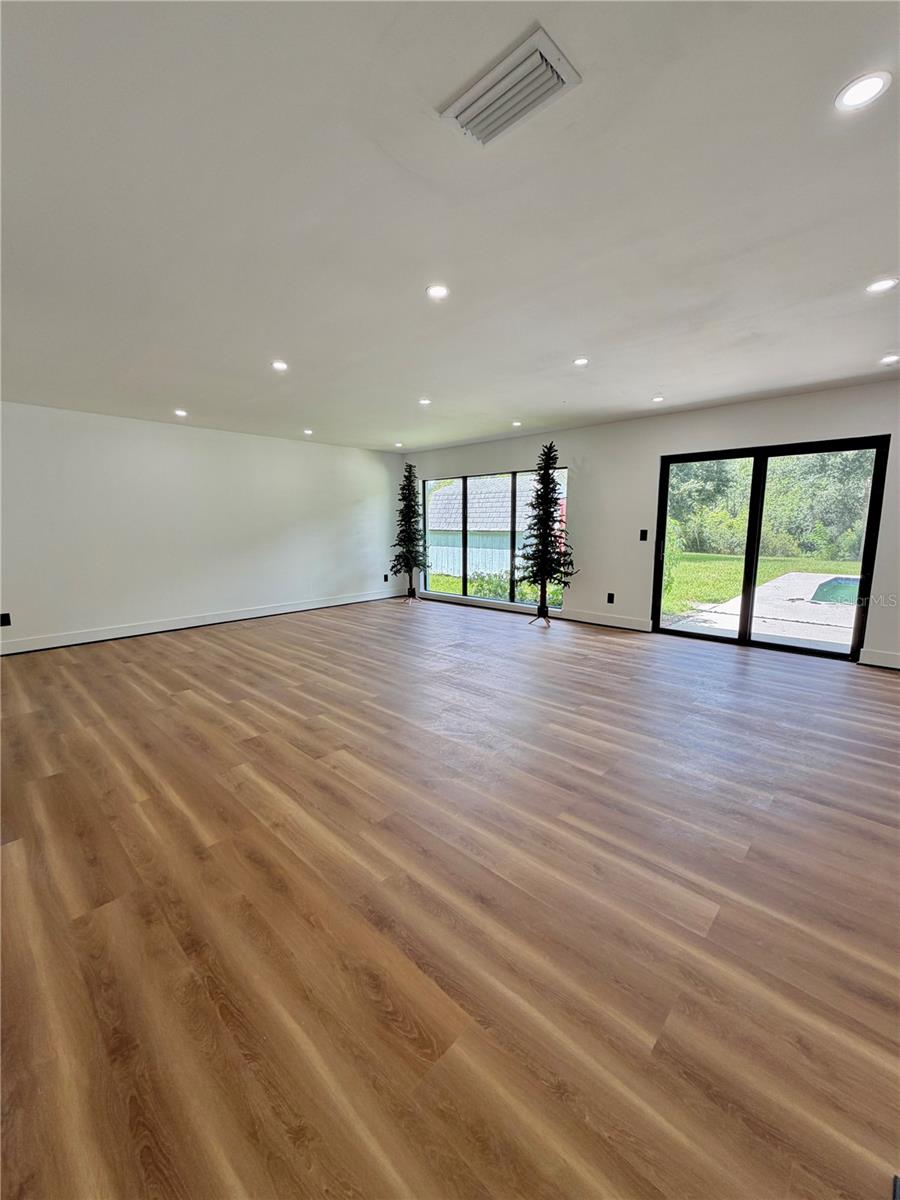
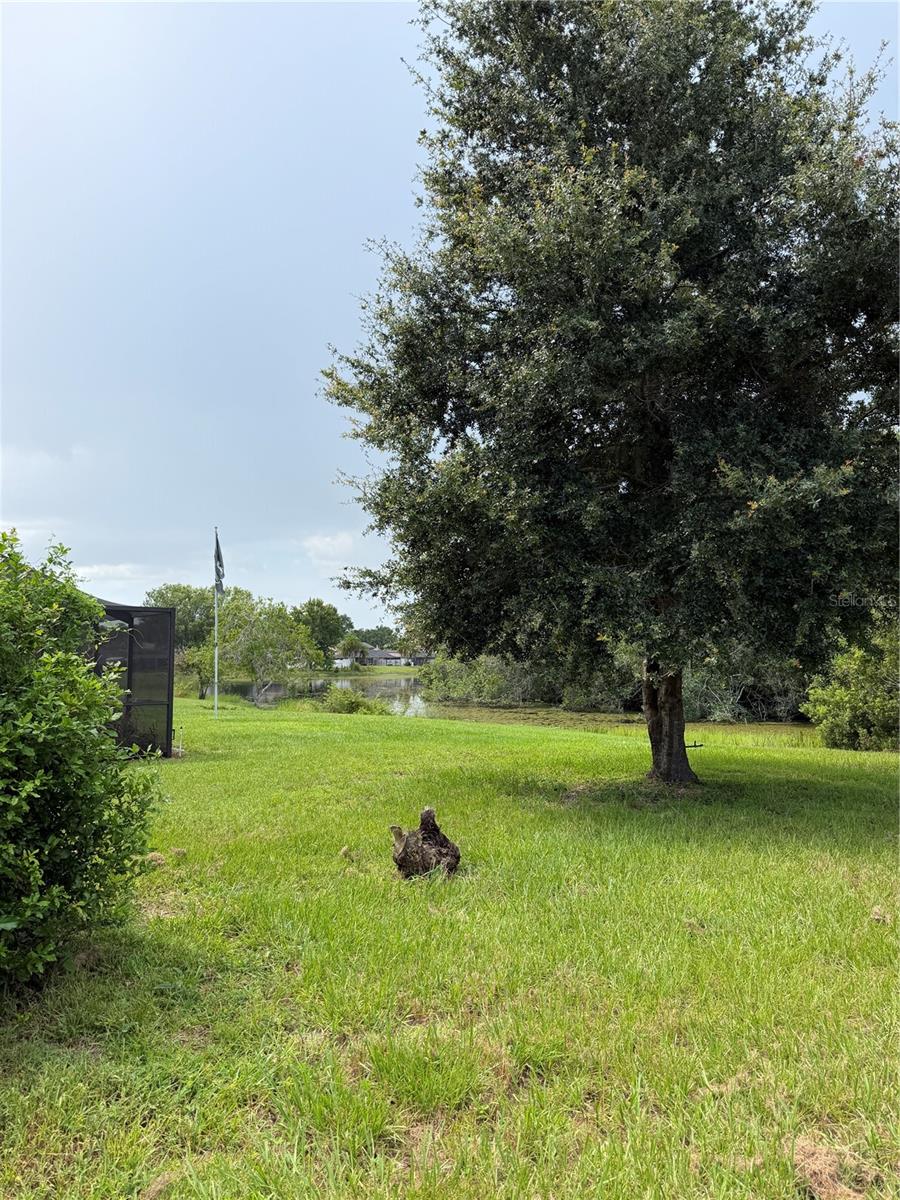
Beautifully remodeled Northdale pool home - No HOA or CDD. Featuring a 4-bedroom, 2-bathroom split floor plan, new 2025 roof, impact rated windows and doors, luxury vinyl flooring, modern light fixtures and recessed lighting, updated kitchen and bathrooms, fresh interior and exterior paint throughout. Recent upgrades include a new 4-ton air conditioning system installed in 2026. Enjoy a very spacious living, dining, family and laundry room. The stunning open concept kitchen boasts quartz countertops and stainless-steel appliances. One of the best features is the private oversized master bedroom. The spacious lot has an extra-large driveway, 2 car garage and generous backyard with pool, overlooking the lake, conservation and deer. No backdoor neighbors. Located in desirable Gables III, near top-rated schools and beautiful nature trails with pedestrian bridge. Convenient to retail shops, coffee shops, parks, golf course, restaurants North Dale Mabry and the Veterans Expressway. This move-in ready home delivers modern style and comfort with plenty of room for family and friends. Its unbeatable location has a reputation for being a quiet, friendly place to live.
/u.realgeeks.media/instarealestatesolutions/Untitled-1.png)
Additional Information
- Taxes Annual
- $7948
- Minimum Lease
- No Minimum
- Community Features
- No Deed Restriction
- Property Description
- One Story
- Zoning
- PD
- Interior Layout
- Cathedral Ceiling(s), Ceiling Fans(s), Eat-in Kitchen, High Ceilings, Kitchen/Family Room Combo, Living Room/Dining Room Combo, Open Floorplan, Split Bedroom, Stone Counters, Vaulted Ceiling(s), Walk-In Closet(s), Window Treatments
- Interior Features
- Cathedral Ceiling(s), Ceiling Fans(s), Eat-in Kitchen, High Ceilings, Kitchen/Family Room Combo, Living Room/Dining Room Combo, Open Floorplan, Split Bedroom, Stone Counters, Vaulted Ceiling(s), Walk-In Closet(s), Window Treatments
- Floor
- Tile, Vinyl
- Appliances
- Dishwasher, Dryer, Electric Water Heater, Exhaust Fan, Microwave, Range, Range Hood, Refrigerator, Washer, Water Softener
- Utilities
- BB/HS Internet Available, Cable Available, Electricity Available, Phone Available, Public, Sprinkler Meter, Water Available
- Heating
- Central
- Air Conditioning
- Central Air
- Fireplace Description
- Family Room, Wood Burning
- Exterior Construction
- Block, Stucco
- Exterior Features
- Lighting, Private Entrance, Private Mailbox, Private Yard, Sidewalk, Storage
- Roof
- Shingle
- Foundation
- Concrete Perimeter, Slab
- Pool
- Private
- Pool Type
- Deck, In Ground
- Garage Carport
- 2 Car Garage
- Garage Spaces
- 2
- Garage Features
- Driveway, Garage Door Opener, Ground Level, Open
- Water View
- Lake
- Water Frontage
- Lake Front
- Flood Zone Code
- AE
- Parcel ID
- U-29-27-18-0PE-000003-00002.0
- Legal Description
- NORTHDALE SECTION K LOT 2 BLOCK 3
Listing courtesy of EMINE REALTY, LLC. 305-505-0498
Mortgage Calculator
StellarMLS is the source of this information via Internet Data Exchange Program. All listing information is deemed reliable but not guaranteed and should be independently verified through personal inspection by appropriate professionals. Listings displayed on this website may be subject to prior sale or removal from sale. Availability of any listing should always be independently verified. Listing information is provided for consumer personal, non-commercial use, solely to identify potential properties for potential purchase. All other use is strictly prohibited and may violate relevant federal and state law. Data last updated on