2101 W De Leon Street, Tampa, FL 33606
- $3,995
- 3
- BD
- 3
- BA
- 1,678
- SqFt






- List Price
- $3,995
- Status
- Active
- Days on Market
- 3
- MLS#
- TB8544069
- Property Style
- Townhouse
- Year Built
- 2001
- Bedrooms
- 3
- Bathrooms
- 3
- Baths Half
- 1
- Living Area
- 1,678
- Lot Size
- 2,397
- Acres
- 0.06
- Building Name
- Deleon Place Twnhs
- Legal Subdivision Name
- Deleon Place Twnhs
- MLS Area Major
- Tampa / Davis Island/University of Tampa
Property Description
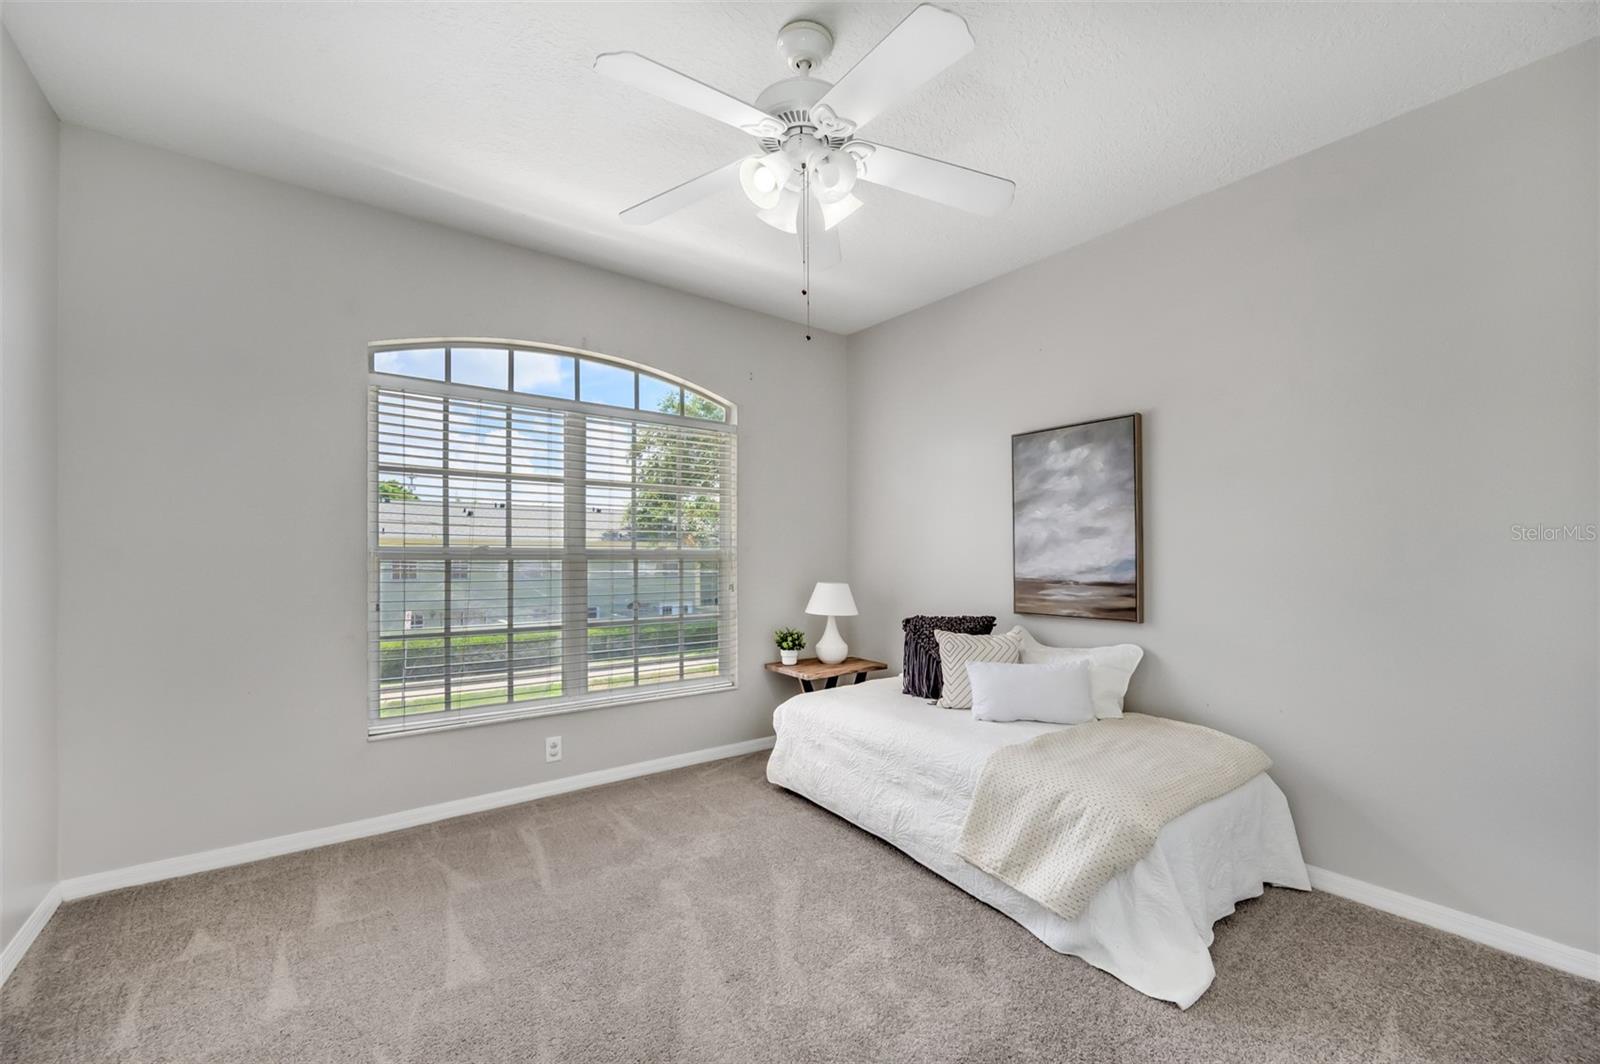
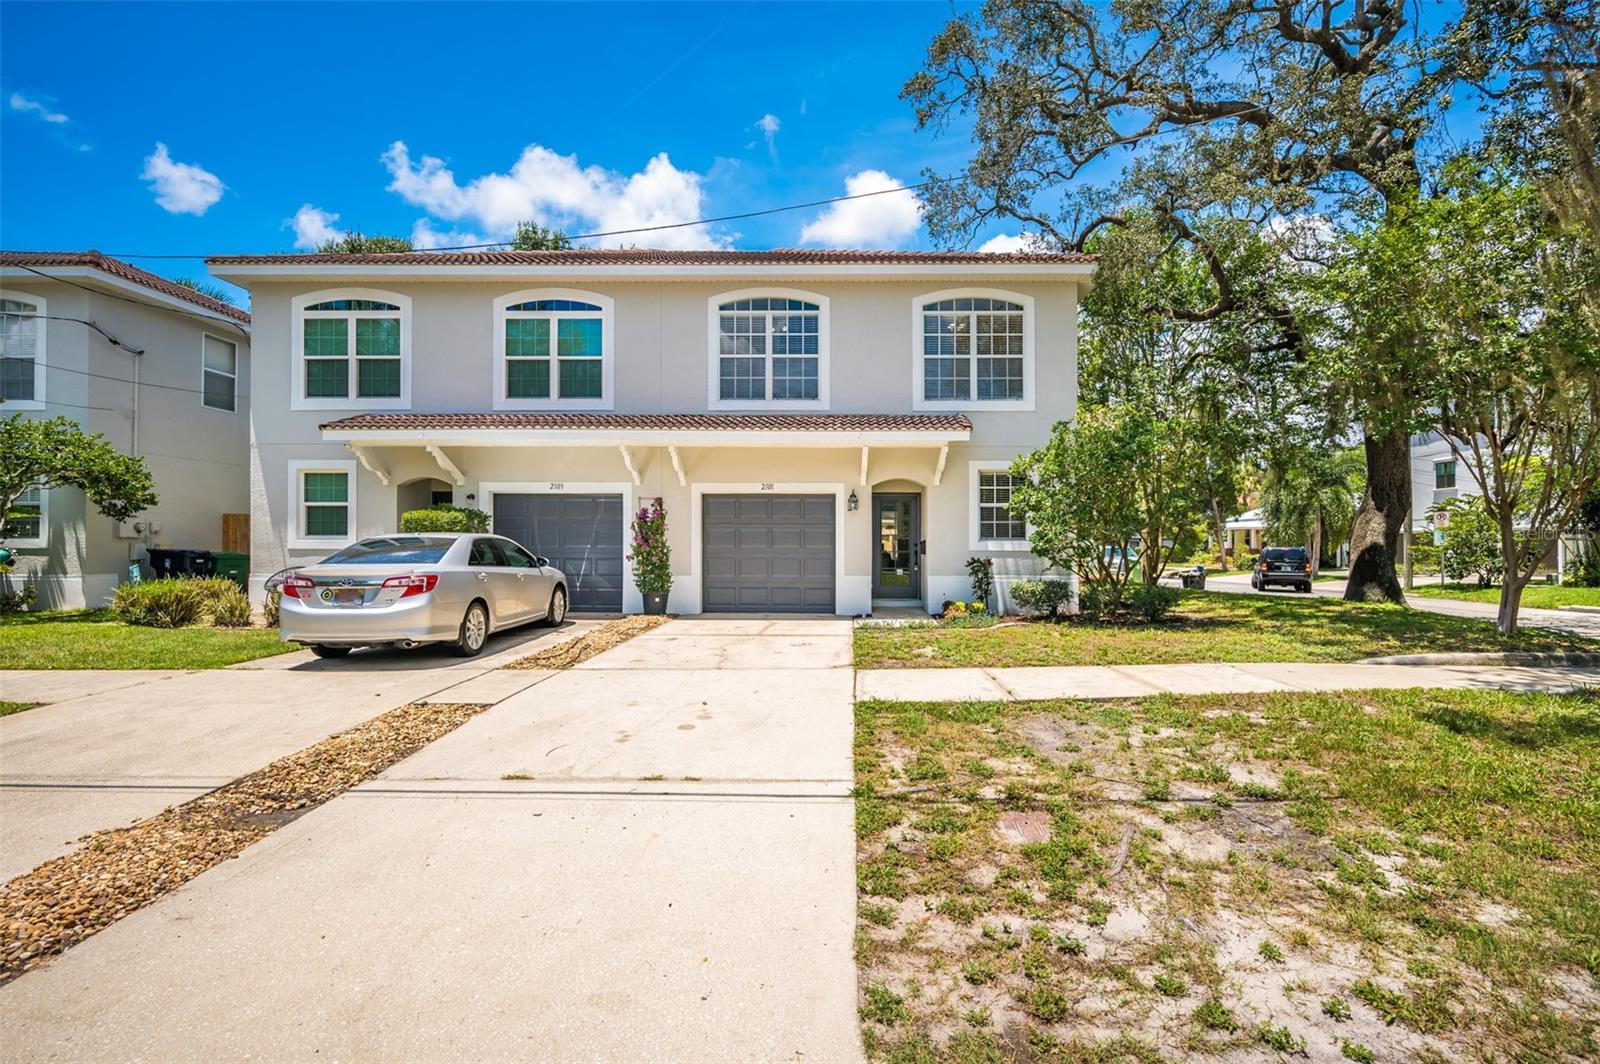
This remarkable townhouse has a prime location between the vibrant Soho entertainment district and the upscale Hyde Park Village. This 3 bedroom, 2.5 bath end unit townhome offers a perfect balance of convenience and style. Situated on a large corner lot, this townhouse boasts a cozy outdoor living area and fenced side yard, providing ample space for relaxation and entertainment. Imagine creating your own private oasis in the heart of this coveted neighborhood. Step inside to discover a home that has been thoughtfully updated throughout. The kitchen boasts new appliances and stone countertops. Upstairs, brand new flooring enhances the comfort and style of the bedrooms. The master bathroom has also been upgraded with a new vanity, adding a touch of luxury. Location-wise, this townhouse offers the best of both worlds and triple A-rated school districts. Enjoy the vibrant energy and diverse dining options of the Soho entertainment district, or explore the upscale boutiques and restaurants in Hyde Park Village. The Village is only 3/10 ths of a mile away! If you're seeking a townhouse that combines convenience, style, and an outdoor living area, look no further. Don't miss out on this opportunity to enjoy a beautifully updated end unit in this highly sought-after location. Schedule a showing today and experience the best of South Tampa's lifestyle.
/u.realgeeks.media/instarealestatesolutions/Untitled-1.png)
Additional Information
- Location
- Corner Lot, City Limits, Landscaped, Level, Near Public Transit, Sidewalk, Paved
- Community Features
- Playground, Sidewalks, Street Lights, No Deed Restriction
- Property Description
- Two Story, Attached
- Interior Layout
- Ceiling Fans(s), Crown Molding, High Ceilings, Living Room/Dining Room Combo, Open Floorplan, Stone Counters, Vaulted Ceiling(s), Walk-In Closet(s), Window Treatments
- Interior Features
- Ceiling Fans(s), Crown Molding, High Ceilings, Living Room/Dining Room Combo, Open Floorplan, Stone Counters, Vaulted Ceiling(s), Walk-In Closet(s), Window Treatments
- Floor
- Ceramic Tile, Hardwood, Wood
- Appliances
- Cooktop, Dishwasher, Disposal, Dryer, Range, Refrigerator, Washer
- Utilities
- Cable Available, Electricity Connected, Fire Hydrant, Public, Sewer Connected, Water Connected
- Heating
- Central, Electric
- Air Conditioning
- Central Air
- Exterior Features
- Awning(s), Rain Gutters, Sidewalk
- Pool
- No Pool
- Garage Carport
- 1 Car Garage
- Garage Spaces
- 1
- Garage Features
- Driveway, Ground Level, Open
- Elementary School
- Mitchell-Hb
- Middle School
- Wilson-Hb
- High School
- Plant-HB
- Fences
- Partial
- Pets
- Allowed
- Pet Fee Non Refundable
- 250
- Flood Zone Code
- X
- Parcel ID
- A-23-29-18-5SQ-000000-00004.0
Listing courtesy of SMITH & ASSOCIATES REAL ESTATE. 813-839-3800
Mortgage Calculator
StellarMLS is the source of this information via Internet Data Exchange Program. All listing information is deemed reliable but not guaranteed and should be independently verified through personal inspection by appropriate professionals. Listings displayed on this website may be subject to prior sale or removal from sale. Availability of any listing should always be independently verified. Listing information is provided for consumer personal, non-commercial use, solely to identify potential properties for potential purchase. All other use is strictly prohibited and may violate relevant federal and state law. Data last updated on