4802 W Longfellow Avenue, Tampa, FL 33629
- $5,250
- 4
- BD
- 4
- BA
- 2,562
- SqFt




- List Price
- $5,250
- Status
- Active
- Days on Market
- 0
- MLS#
- TB8544694
- Property Style
- Single Family
- Year Built
- 1960
- Bedrooms
- 4
- Bathrooms
- 4
- Baths Half
- 1
- Living Area
- 2,562
- Lot Size
- 12,376
- Acres
- 0.28
- Legal Subdivision Name
- Sunset Park
- MLS Area Major
- Tampa / Palma Ceia
Property Description
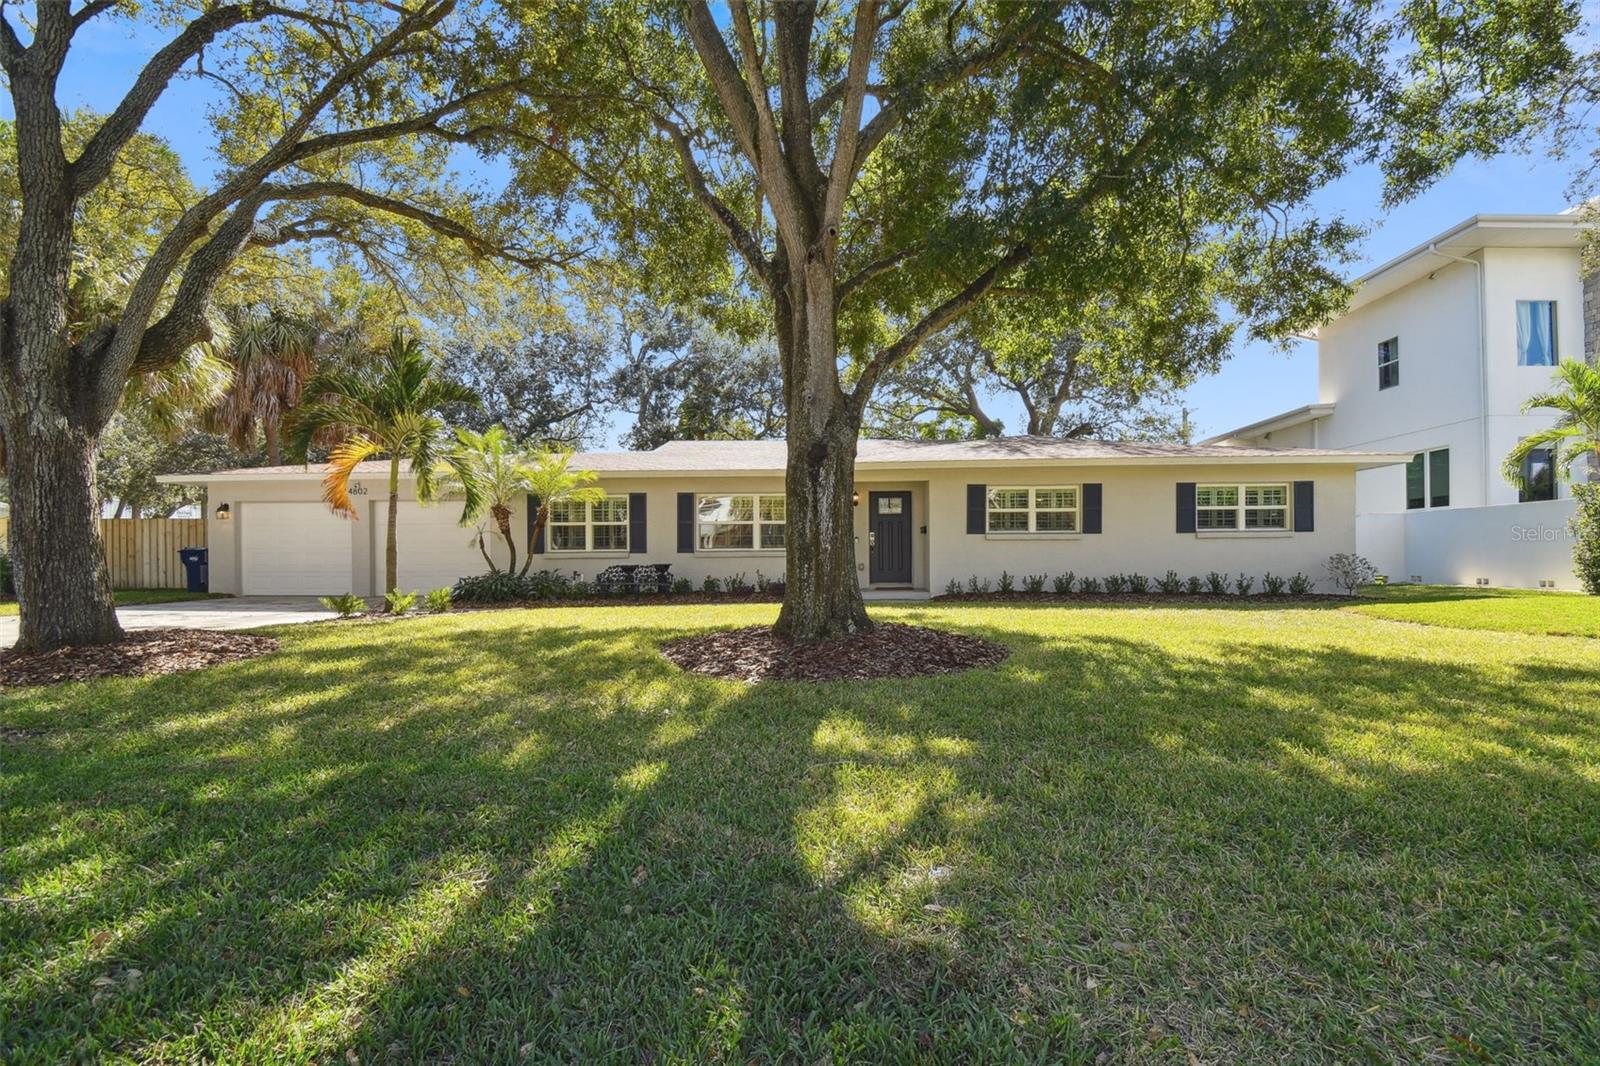
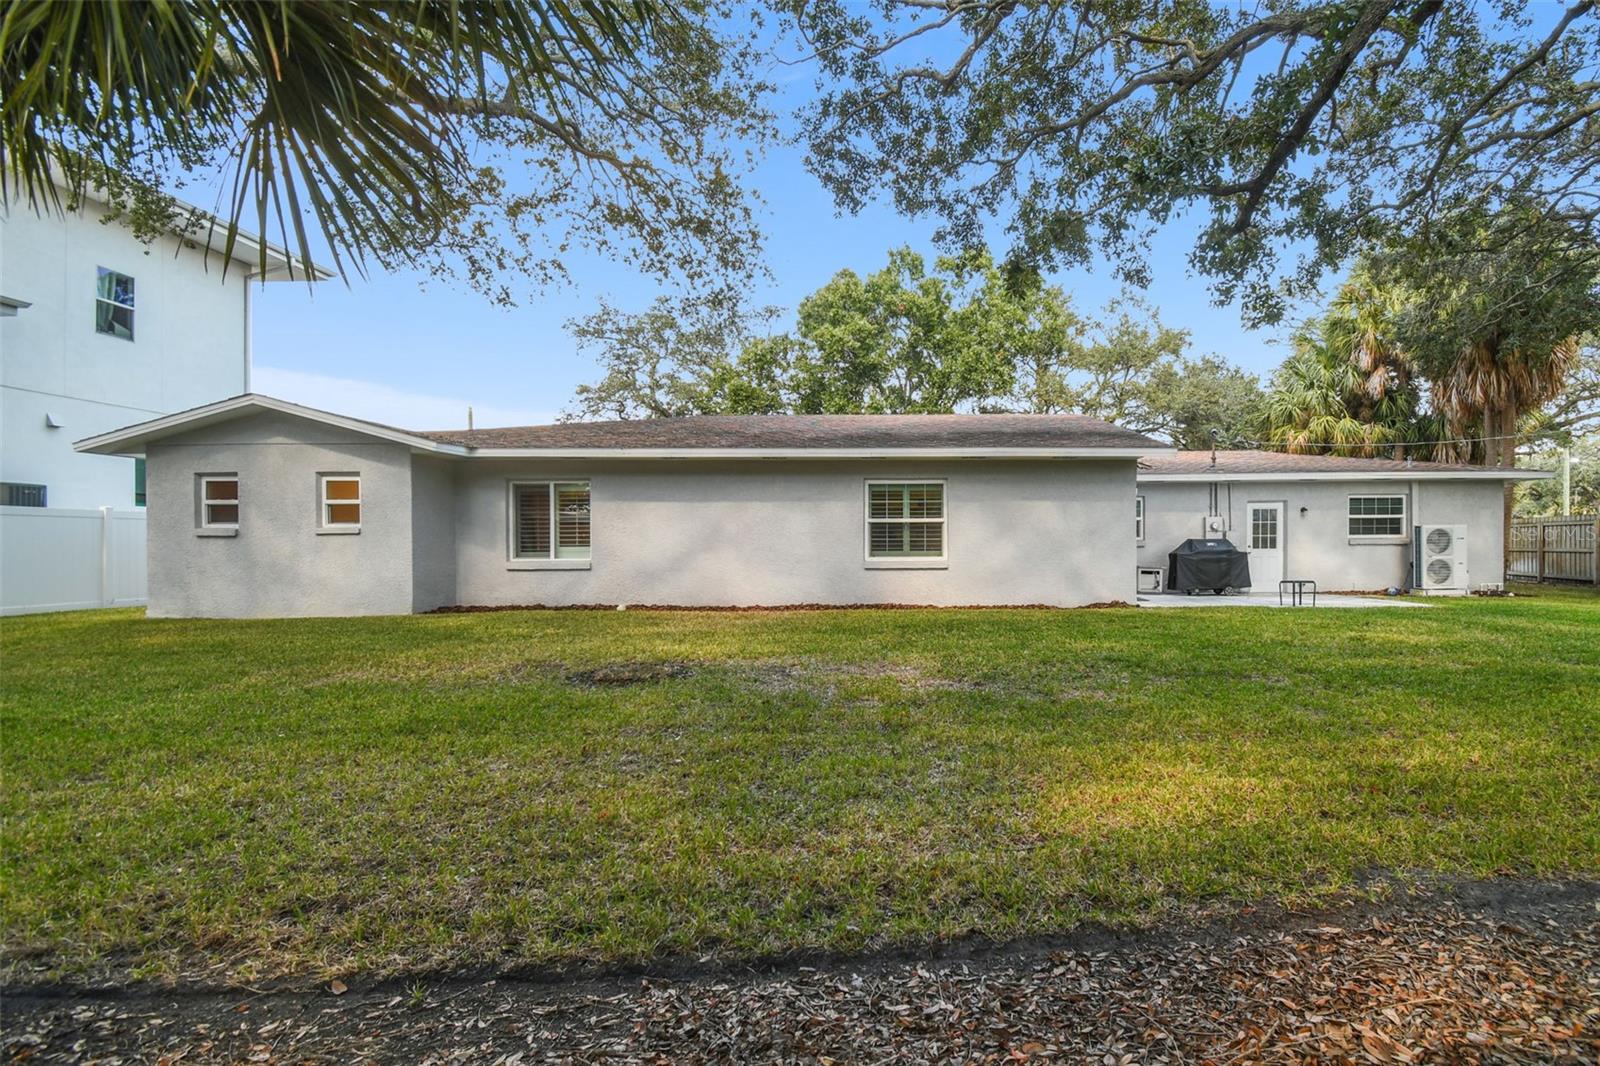
4802 W Longfellow Avenue is a completely renovated South Tampa residence that blends comfort, style, and an exceptional sense of community. Offering 4 bedrooms, 3.5 bathrooms, and approximately 2,560 sq. ft. of thoughtfully designed living space, this home is ideal for families, remote professionals, or anyone seeking room to live, work, and relax. Inside, a smart and functional floor plan creates effortless everyday living. The heart of the home is the gorgeous, custom kitchen, featuring quartz countertops and all-new stainless steel appliances—perfect for anyone who loves to cook, entertain, or simply enjoy an elevated culinary space. The primary suite offers a peaceful retreat with a private ensuite bathroom, creating the ideal place to unwind, plus a huge walk-in closet. Three additional bedrooms provide flexibility for family, guests, or a dedicated home office. One of the standout features of this property is the very large, fully fenced backyard—a rare find in South Tampa. Whether you’re entertaining, hosting family gatherings, or enjoying quiet moments outdoors, this expansive space offers endless possibilities. Additional conveniences include an attached two-car garage and generous storage throughout the home. Nestled in a friendly, welcoming neighborhood, this address is also zoned for some of Tampa’s most highly sought-after schools: Mabry Elementary, Coleman Middle, and Plant High School.
/u.realgeeks.media/instarealestatesolutions/Untitled-1.png)
Additional Information
- Minimum Lease
- 1-2 Years
- Community Features
- No Deed Restriction
- Property Description
- One Story
- Interior Layout
- Ceiling Fans(s), Stone Counters
- Interior Features
- Ceiling Fans(s), Stone Counters
- Appliances
- Dishwasher, Disposal, Microwave, Range, Refrigerator
- Utilities
- Cable Available, Sewer Connected
- Heating
- Central
- Air Conditioning
- Central Air
- Pool
- No Pool
- Garage Carport
- 2 Car Garage
- Garage Spaces
- 2
- Elementary School
- Dale Mabry Elementary-Hb
- Middle School
- Coleman-Hb
- High School
- Plant-HB
- Pets
- Allowed
- Flood Zone Code
- AE
- Parcel ID
- A-32-29-18-3T7-000028-00001.0
Listing courtesy of COLDWELL BANKER REALTY. 813-286-6563
Mortgage Calculator
StellarMLS is the source of this information via Internet Data Exchange Program. All listing information is deemed reliable but not guaranteed and should be independently verified through personal inspection by appropriate professionals. Listings displayed on this website may be subject to prior sale or removal from sale. Availability of any listing should always be independently verified. Listing information is provided for consumer personal, non-commercial use, solely to identify potential properties for potential purchase. All other use is strictly prohibited and may violate relevant federal and state law. Data last updated on