751 Coral Reef Drive Unit 751, Tampa, FL 33602
- $3,100
- 1
- BD
- 1
- BA
- 1,084
- SqFt




- List Price
- $3,100
- Status
- Active
- Days on Market
- 1
- MLS#
- TB8544853
- Property Style
- Condo
- Year Built
- 1993
- Bedrooms
- 1
- Bathrooms
- 1
- Living Area
- 1,084
- Lot Size
- 2
- Building Name
- N/A
- Legal Subdivision Name
- 5qw / Island Place A Condo
- MLS Area Major
- Tampa
Property Description
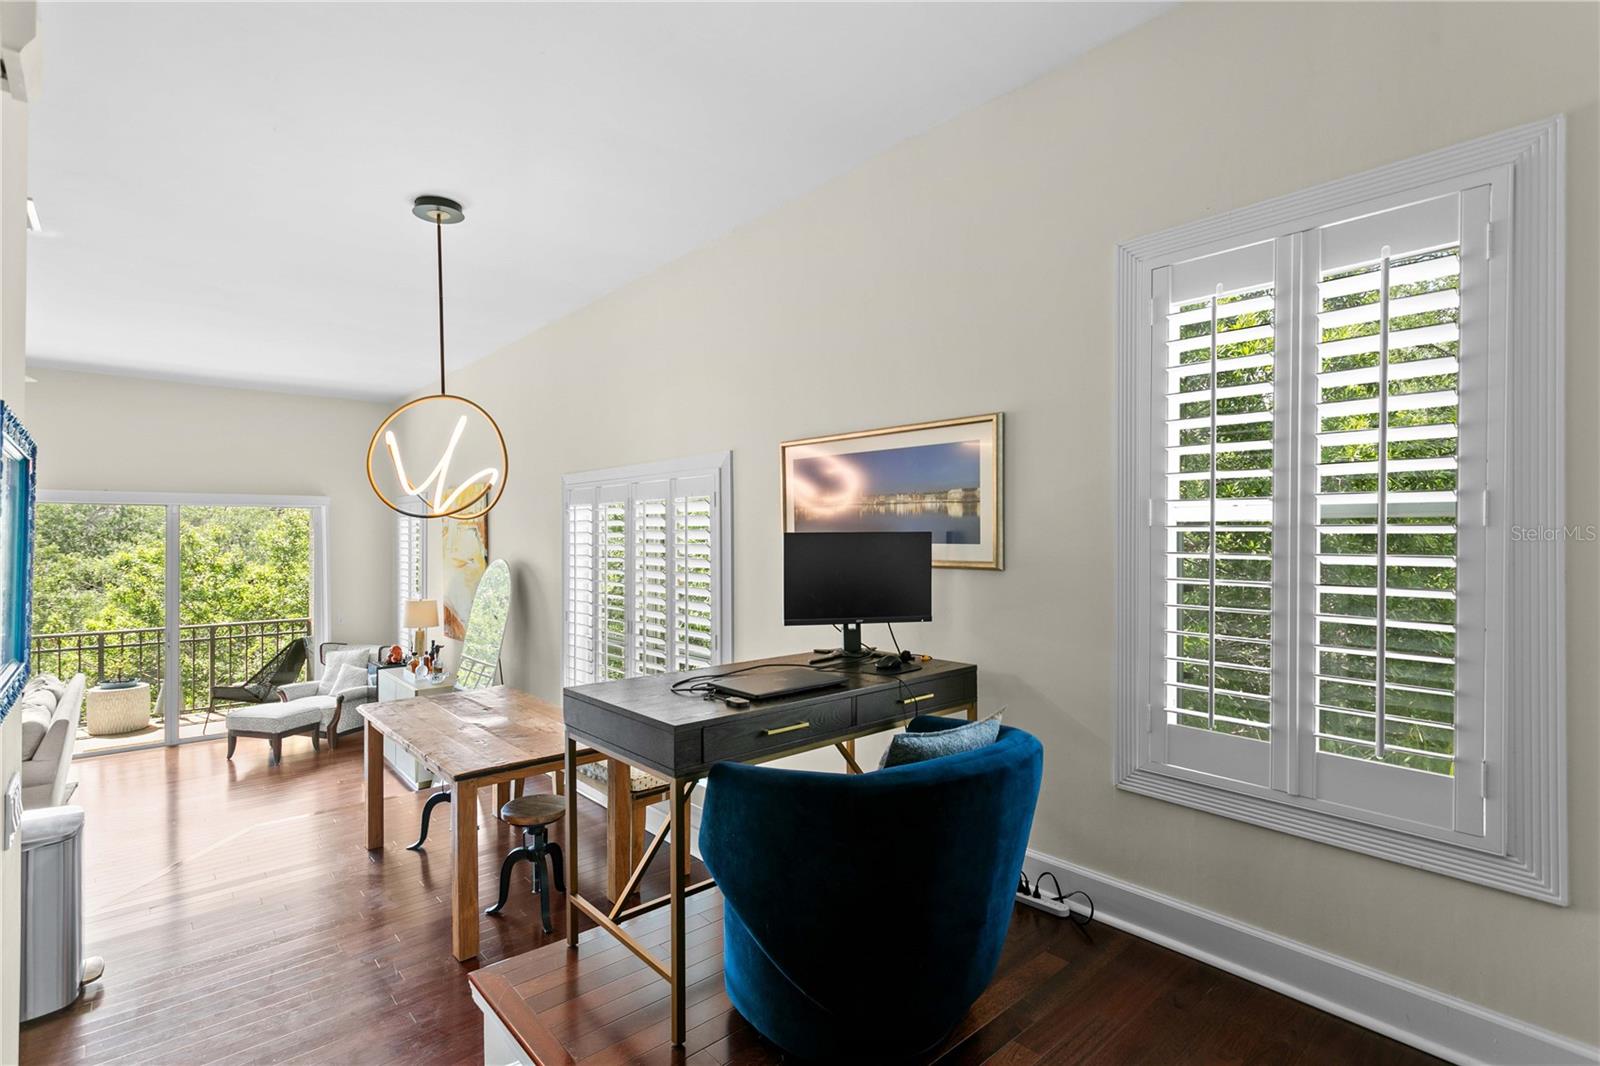
Move right into this beautifully renovated 1-bedroom, 1-bathroom condominium in Island Place, a prestigious 24-hour gated and guarded community on desirable Harbour Island in the heart of the city. Perched on the top floor, this desirable end-corner residence enjoys the added privacy of no upstairs neighbors while showcasing an abundance of natural light from its ideal position. Step into your private foyer and be welcomed by soaring 11-foot ceilings that fill the home with natural light. The open-concept living, dining, and kitchen areas create an inviting space for both everyday living and entertaining. Just beyond the living room, a private balcony overlooks the tranquil pond, seamlessly extending the living space outdoors. The home features quality finishes throughout, including solid hardwood flooring in the main living areas and elegant tile flooring in the bedroom and bathroom. The spacious bedroom offers custom built-in closet storage, while the adjacent laundry room provides additional storage space. A versatile loft area creates the perfect setting for a home office, reading nook, or creative workspace. The updated kitchen is equipped with Samsung appliances, generous countertop space, and an open layout that allows you to stay connected with guests while preparing meals. With every detail already in place, all that's left to do is move in and enjoy the lifestyle this exceptional residence has to offer. This residence and community are located right in the heart of where you want to be – with easy and convenient access by foot (or car) to Tampa’s Riverwalk, Water Street Tampa, Benchmark Arena, Sparkman Wharf, Bayshore Blvd. and for commuters I-275 & the LeeRoy Selmon Expressway just minutes from the Island – and 15 min. to the nation’s top rated Tampa International Airport. Owners can enjoy resort style amenities all year with a salt water pool and spa; playground and wonderful peace of mind with 24-hr. controlled access security. Experience the perfect blend of style, comfort, and location. Schedule your private showing today and make this exceptional residence yours.
/u.realgeeks.media/instarealestatesolutions/Untitled-1.png)
Additional Information
- Minimum Lease
- 8-12 Months
- Location
- Flood Insurance Required, FloodZone, City Limits, Landscaped, Near Marina, Near Public Transit, Sidewalk, Paved, Private
- Community Features
- Association Recreation - Lease, Clubhouse, Fitness Center, Gated Community - Guard, Playground, Pool, Sidewalks, Street Lights, No Deed Restriction, Security
- Property Description
- Two Story, Attached
- Interior Layout
- Ceiling Fans(s), Eat-in Kitchen, High Ceilings, Living Room/Dining Room Combo, Solid Surface Counters, Stone Counters, Thermostat, Walk-In Closet(s), Window Treatments
- Interior Features
- Ceiling Fans(s), Eat-in Kitchen, High Ceilings, Living Room/Dining Room Combo, Solid Surface Counters, Stone Counters, Thermostat, Walk-In Closet(s), Window Treatments
- Floor
- Travertine, Wood
- Appliances
- Dishwasher, Disposal, Dryer, Electric Water Heater, Freezer, Ice Maker, Microwave, Range, Refrigerator, Washer
- Utilities
- Cable Available, Electricity Connected, Public, Sewer Connected, Underground Utilities, Water Connected
- Heating
- Central
- Air Conditioning
- Central Air
- Exterior Features
- Balcony
- Pool
- Community
- Pool Type
- Gunite, Heated, In Ground
- Garage Carport
- 1 Car Garage
- Garage Spaces
- 1
- Garage Features
- Driveway, Garage Door Opener, Ground Level, Guest
- Elementary School
- Gorrie-Hb
- Middle School
- Wilson-Hb
- High School
- Plant-HB
- Water Name
- Sparkman Channel
- Water View
- Bay/Harbor - Partial, Pond
- Water Access
- Canal - Brackish
- Pets
- Allowed
- Pet Fee Non Refundable
- 500
- Max Pet Weight
- 40
- Pet Size
- Small (16-35 Lbs.)
- Flood Zone Code
- AE
- Parcel ID
- A-19-29-19-5QW-000008-00751.0
Listing courtesy of SMITH & ASSOCIATES REAL ESTATE. 813-839-3800
Mortgage Calculator
StellarMLS is the source of this information via Internet Data Exchange Program. All listing information is deemed reliable but not guaranteed and should be independently verified through personal inspection by appropriate professionals. Listings displayed on this website may be subject to prior sale or removal from sale. Availability of any listing should always be independently verified. Listing information is provided for consumer personal, non-commercial use, solely to identify potential properties for potential purchase. All other use is strictly prohibited and may violate relevant federal and state law. Data last updated on