4223 W San Luis Street, Tampa, FL 33629
- $799,000
- 3
- BD
- 2
- BA
- 1,890
- SqFt



- List Price
- $799,000
- Status
- Active
- Days on Market
- 0
- MLS#
- TB8565490
- Property Style
- Single Family
- Architectural Style
- Ranch
- Year Built
- 1954
- Bedrooms
- 3
- Bathrooms
- 2
- Living Area
- 1,890
- Lot Size
- 5,000
- Acres
- 0.11
- Total Acreage
- 0 to less than 1/4
- Legal Subdivision Name
- Maryland Manor Rev
- MLS Area Major
- Tampa / Palma Ceia
Property Description
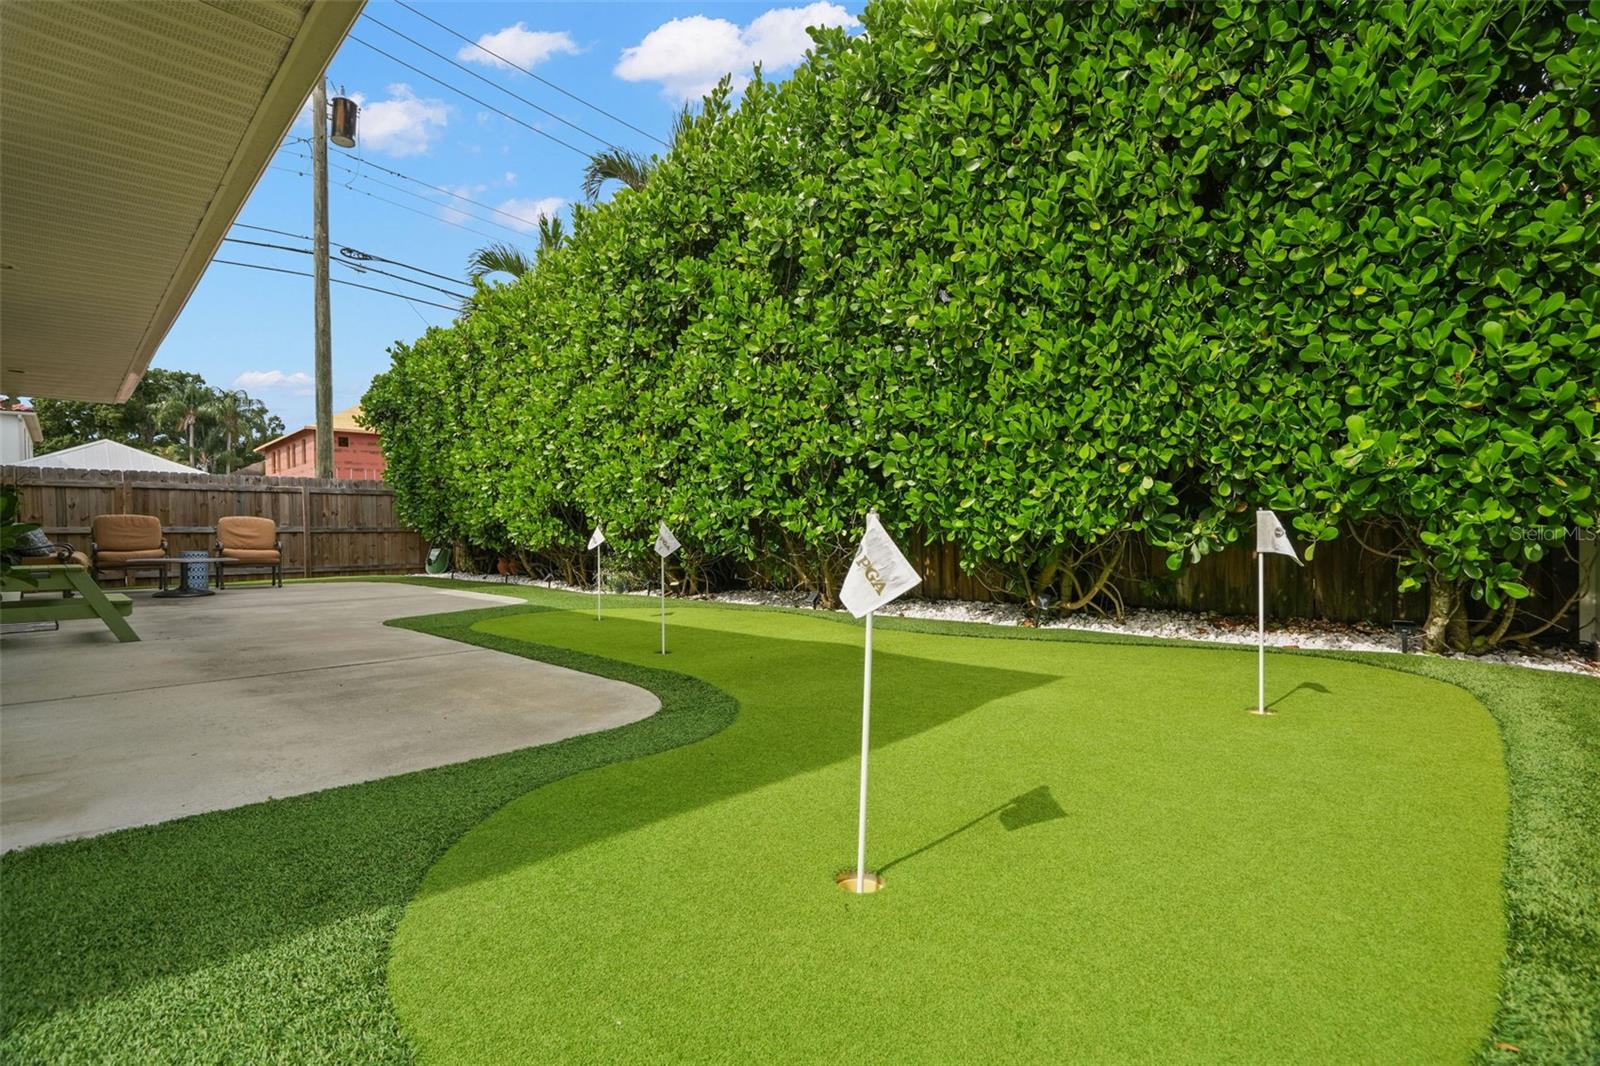
Virtually Staged. Welcome to Virginia Park! Set on a corner lot, this inviting single-story ranch offers three bedrooms, two bathrooms, and a flexible layout for everyday living and entertaining. The front entry opens to a versatile room that can serve as a formal dining room or a separate living room, with two adjacent bedrooms and a hall bath. At the center of the home, the eat-in kitchen features granite countertops, a gas cooktop, and an open view of the family room. A walk-in pantry and laundry area are conveniently located off the kitchen. The open space between the kitchen and family room could serve as a cozy breakfast nook or accommodate a full-size dining table. The spacious primary suite offers a large walk-in closet and a private bath with a soaking tub and a walk-in shower. French doors from both the primary suite and the family room open to the low-maintenance backyard, which features turf and a putting green. Major upgrades include the roof, replaced in 2025, and the A/C, replaced in 2023. Enjoy a central location just minutes from South Tampa’s shops, restaurants, and parks.

Additional Information
- Taxes Annual
- $9885
- Location
- Corner Lot, City Limits, In County
- Community Features
- No Deed Restriction
- Property Description
- One Story
- Zoning
- RS-60
- Interior Layout
- Ceiling Fans(s), Crown Molding, Eat-in Kitchen, Kitchen/Family Room Combo, Primary Bedroom Main Floor, Solid Wood Cabinets, Walk-In Closet(s), Window Treatments
- Interior Features
- Ceiling Fans(s), Crown Molding, Eat-in Kitchen, Kitchen/Family Room Combo, Primary Bedroom Main Floor, Solid Wood Cabinets, Walk-In Closet(s), Window Treatments
- Floor
- Tile
- Appliances
- Built-In Oven, Dishwasher, Disposal, Dryer, Exhaust Fan, Gas Cooktop, Gas Water Heater, Microwave, Range, Range Hood, Refrigerator, Tankless Water Heater, Washer
- Utilities
- Electricity Available, Electricity Connected, Natural Gas Available, Natural Gas Connected, Sewer Available, Sewer Connected, Water Available, Water Connected
- Heating
- Central
- Air Conditioning
- Central Air
- Exterior Construction
- Block, Stucco
- Exterior Features
- Rain Gutters
- Roof
- Shingle
- Foundation
- Slab
- Pool
- No Pool
- Garage Features
- Driveway
- Elementary School
- Dale Mabry Elementary-Hb
- Middle School
- Coleman-Hb
- High School
- Plant-HB
- Fences
- Wood
- Flood Zone Code
- AE
- Parcel ID
- A-33-29-18-3TR-000035-00013.0
- Legal Description
- MARYLAND MANOR REVISED PLAT LOT 13 BLOCK 35
Listing courtesy of SMITH & ASSOCIATES REAL ESTATE. 813-839-3800
How much is your home worth?
...get instant property value now!
Mortgage Calculator
StellarMLS is the source of this information via Internet Data Exchange Program. All listing information is deemed reliable but not guaranteed and should be independently verified through personal inspection by appropriate professionals. Listings displayed on this website may be subject to prior sale or removal from sale. Availability of any listing should always be independently verified. Listing information is provided for consumer personal, non-commercial use, solely to identify potential properties for potential purchase. All other use is strictly prohibited and may violate relevant federal and state law. Data last updated on