6905 Pearson Lane, Wesley Chapel, FL 33544
- $300,000
- 4
- BD
- 2
- BA
- 1,196
- SqFt




- List Price
- $300,000
- Status
- Active
- Days on Market
- 199
- MLS#
- W7883265
- Property Style
- Manufactured Home
- Year Built
- 1986
- Bedrooms
- 4
- Bathrooms
- 2
- Living Area
- 1,196
- Lot Size
- 55,321
- Acres
- 1.27
- Total Acreage
- 1 to less than 2
- Legal Subdivision Name
- Angus Valley
- MLS Area Major
- Zephyrhills/Wesley Chapel
Property Description
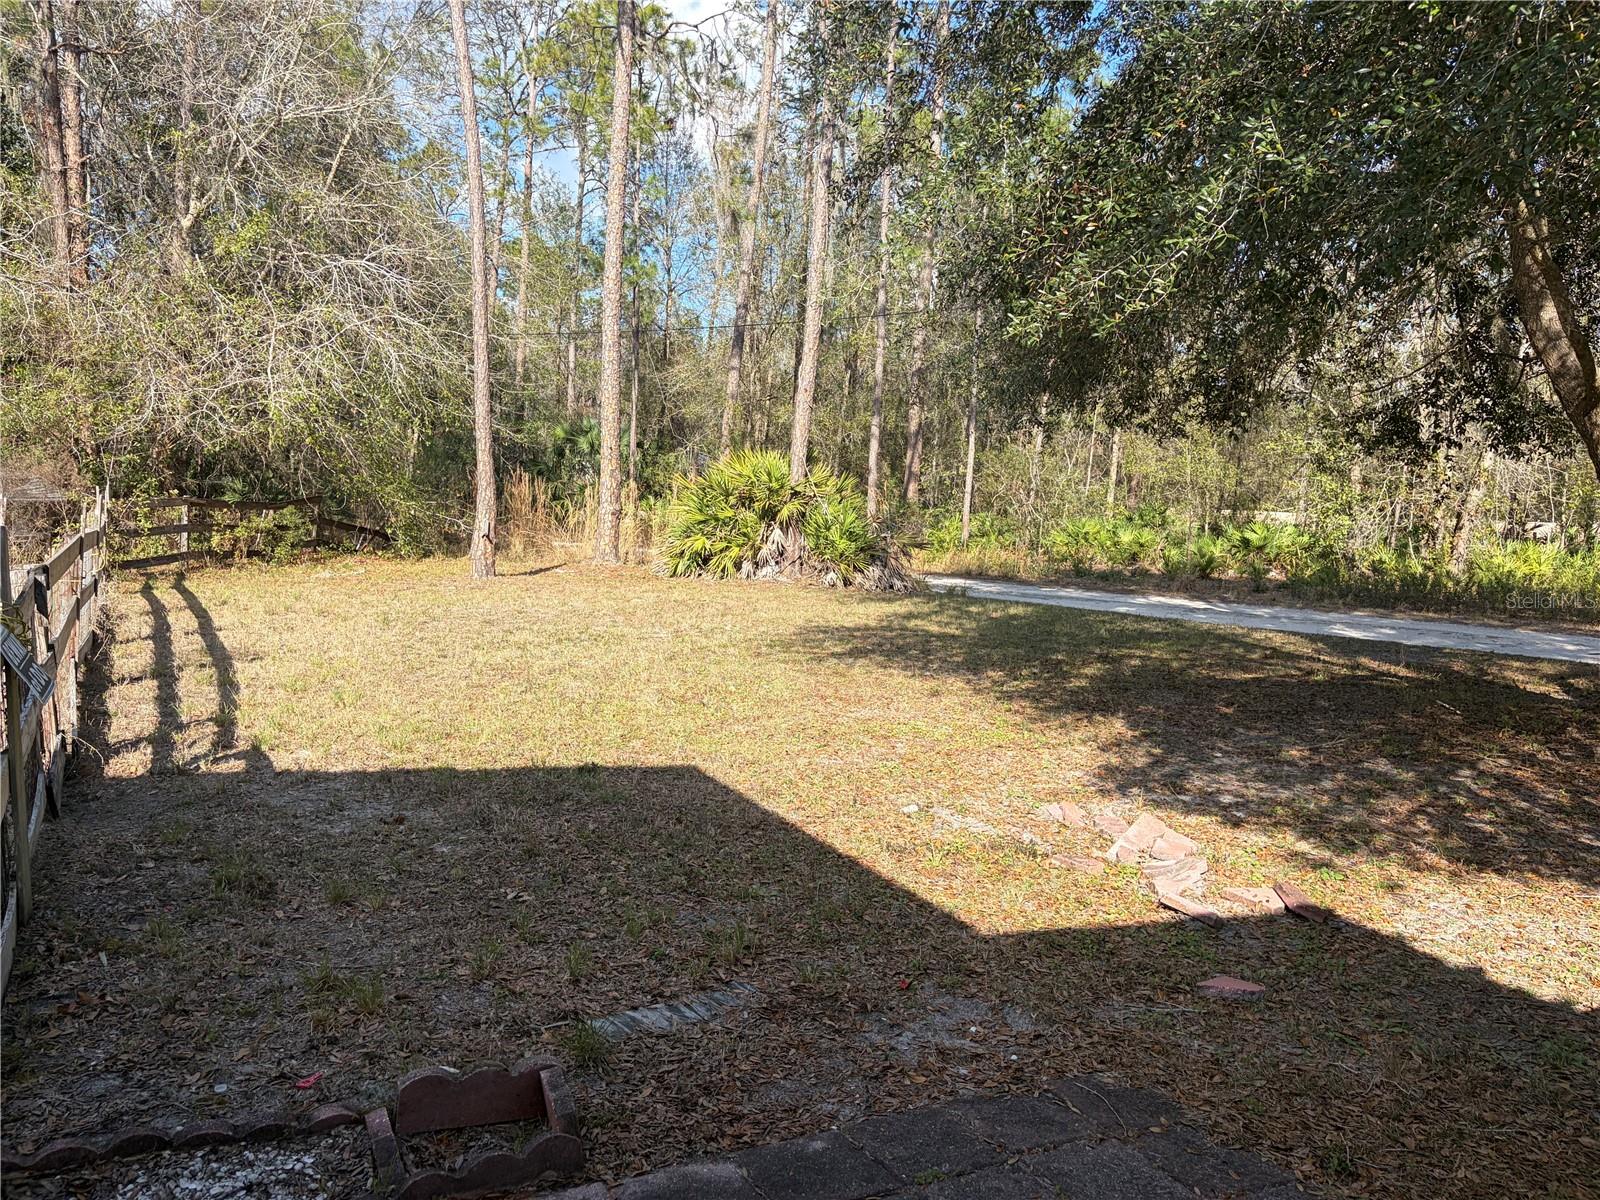
Location, Location, Location! Looking for a quiet setting with room to roam yet still close to all the best that the growing and highly sought after area of Wesley Chapel has to offer, then you found it! Sitting on an open 1.27 acres of land, This is a 1986 4/2 doublewide with vaulted ceiling home tucked away in the community of Angus Valley among similar homes on multiple acre tracts. Great floor plan with open kitchen/dining/living and fireplace. Lots of room for a pool, outbuildings and parking for RVs, boats, equipment and such with the corner lot making for an easy drive through if needed. Road currently serves only two other homes and there is "NO" through traffic. Area of mature trees and lots of natural open and wooded areas. Located minutes from The Krates, a unique collection of shops and restaurants featuring different artisan products and cuisines, and be entertained by performances, additional shopping next door at the Grove as well as the Tampa Premium Outlet mall nearby. Easy access to major roadways such as I75, SR 54, 52 & 56. 30 minutes to the heart of Tampa, 45 mins to Tampa international airport. Sooo much potential, Come check it out for yourself.
/u.realgeeks.media/instarealestatesolutions/Untitled-1.png)
Additional Information
- Taxes Annual
- $1503
- Minimum Lease
- No Minimum
- Location
- Cleared
- Community Features
- No Deed Restriction
- Property Description
- One Story
- Zoning
- AR
- Interior Layout
- Living Room/Dining Room Combo, Open Floorplan, Split Bedroom
- Interior Features
- Living Room/Dining Room Combo, Open Floorplan, Split Bedroom
- Floor
- Hardwood
- Appliances
- Dishwasher, Range, Refrigerator
- Utilities
- Electricity Connected, Water Connected
- Heating
- Central, Ductless
- Air Conditioning
- Central Air, Wall/Window Unit(s)
- Fireplace
- Yes
- Fireplace Description
- Family Room
- Exterior Construction
- Vinyl Siding
- Exterior Features
- Storage
- Roof
- Other
- Foundation
- Crawlspace
- Pool
- No Pool
- Flood Zone Code
- X
- Parcel ID
- 19-26-02-000.0-003.00-002.3
- Legal Description
- COM AT NE COR SEC 2 TH S88DEG 25' 08"W 118.17 FT TH S89DEG 55' 26"W 1909.52 FT TH S00DEG 13' 34"W 268.30 FT FOR POB TH CONT S00DEG 13'34"W 306.38 FT TH N66DEG 49'26"W 200.89 FT TH N00DEG 13'34"E 293.21 FT TH S70DEG 22'12"E 196.13 FT TO POB;SUBJ TO & TOGETHER WITH ESMTS PER OR 4177 PG 1975 FOR INGRESS-EGRESS;AKA LOT 3 OF CHARLTON DEVELOPMENT CLASS IIIR PER OR 4177 PG 1975 TOGETHER WITH & SUBJECT TO EASEMENTS AS DESC IN OR 6827 PG 1554
Listing courtesy of HOMESMART. 407-476-0461
Mortgage Calculator
StellarMLS is the source of this information via Internet Data Exchange Program. All listing information is deemed reliable but not guaranteed and should be independently verified through personal inspection by appropriate professionals. Listings displayed on this website may be subject to prior sale or removal from sale. Availability of any listing should always be independently verified. Listing information is provided for consumer personal, non-commercial use, solely to identify potential properties for potential purchase. All other use is strictly prohibited and may violate relevant federal and state law. Data last updated on