3423 Santa Rita Lane, Land O' Lakes, FL 34639
- $239,900
- 3
- BD
- 3
- BA
- 1,400
- SqFt






- List Price
- $239,900
- Status
- Active
- Days on Market
- 55
- Price Change
- ▼ $5,100 1782595839
- MLS#
- W7886327
- Property Style
- Townhouse
- Year Built
- 2004
- Bedrooms
- 3
- Bathrooms
- 3
- Baths Half
- 1
- Living Area
- 1,400
- Lot Size
- 1,705
- Acres
- 0.04
- Total Acreage
- 0 to less than 1/4
- Building Name
- 3423
- Legal Subdivision Name
- Stagecoach Village Prcl 08 Ph 01
- MLS Area Major
- Land O Lakes
Property Description
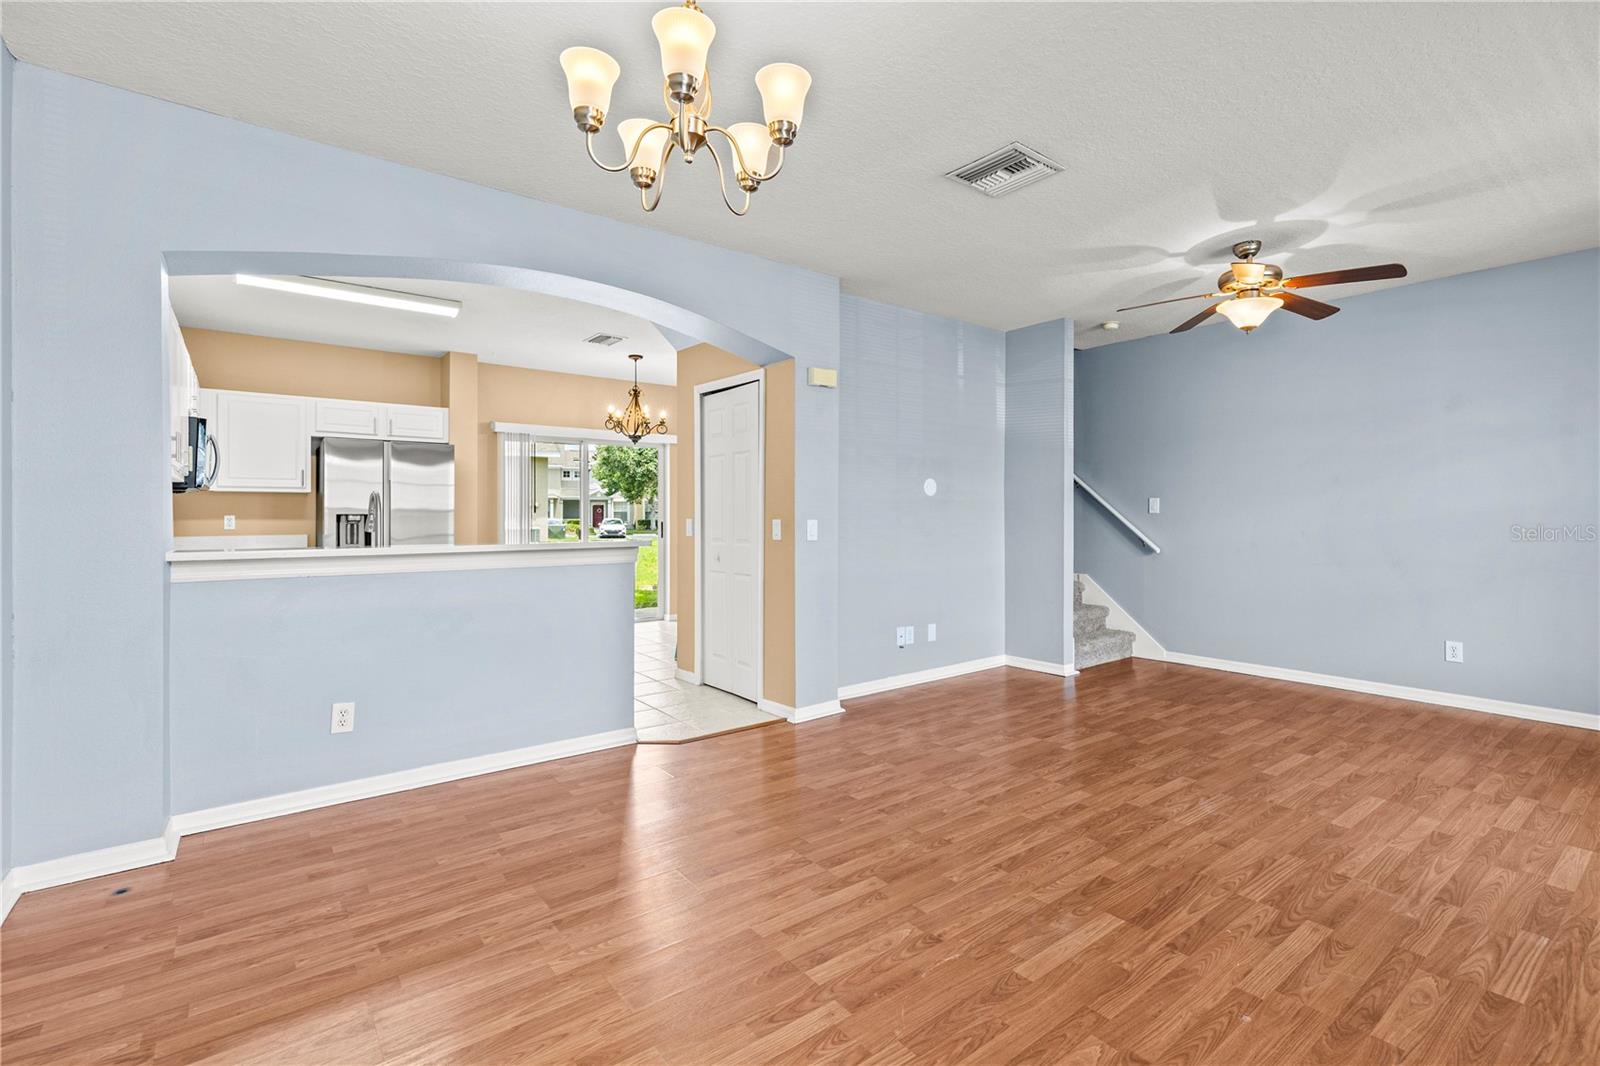
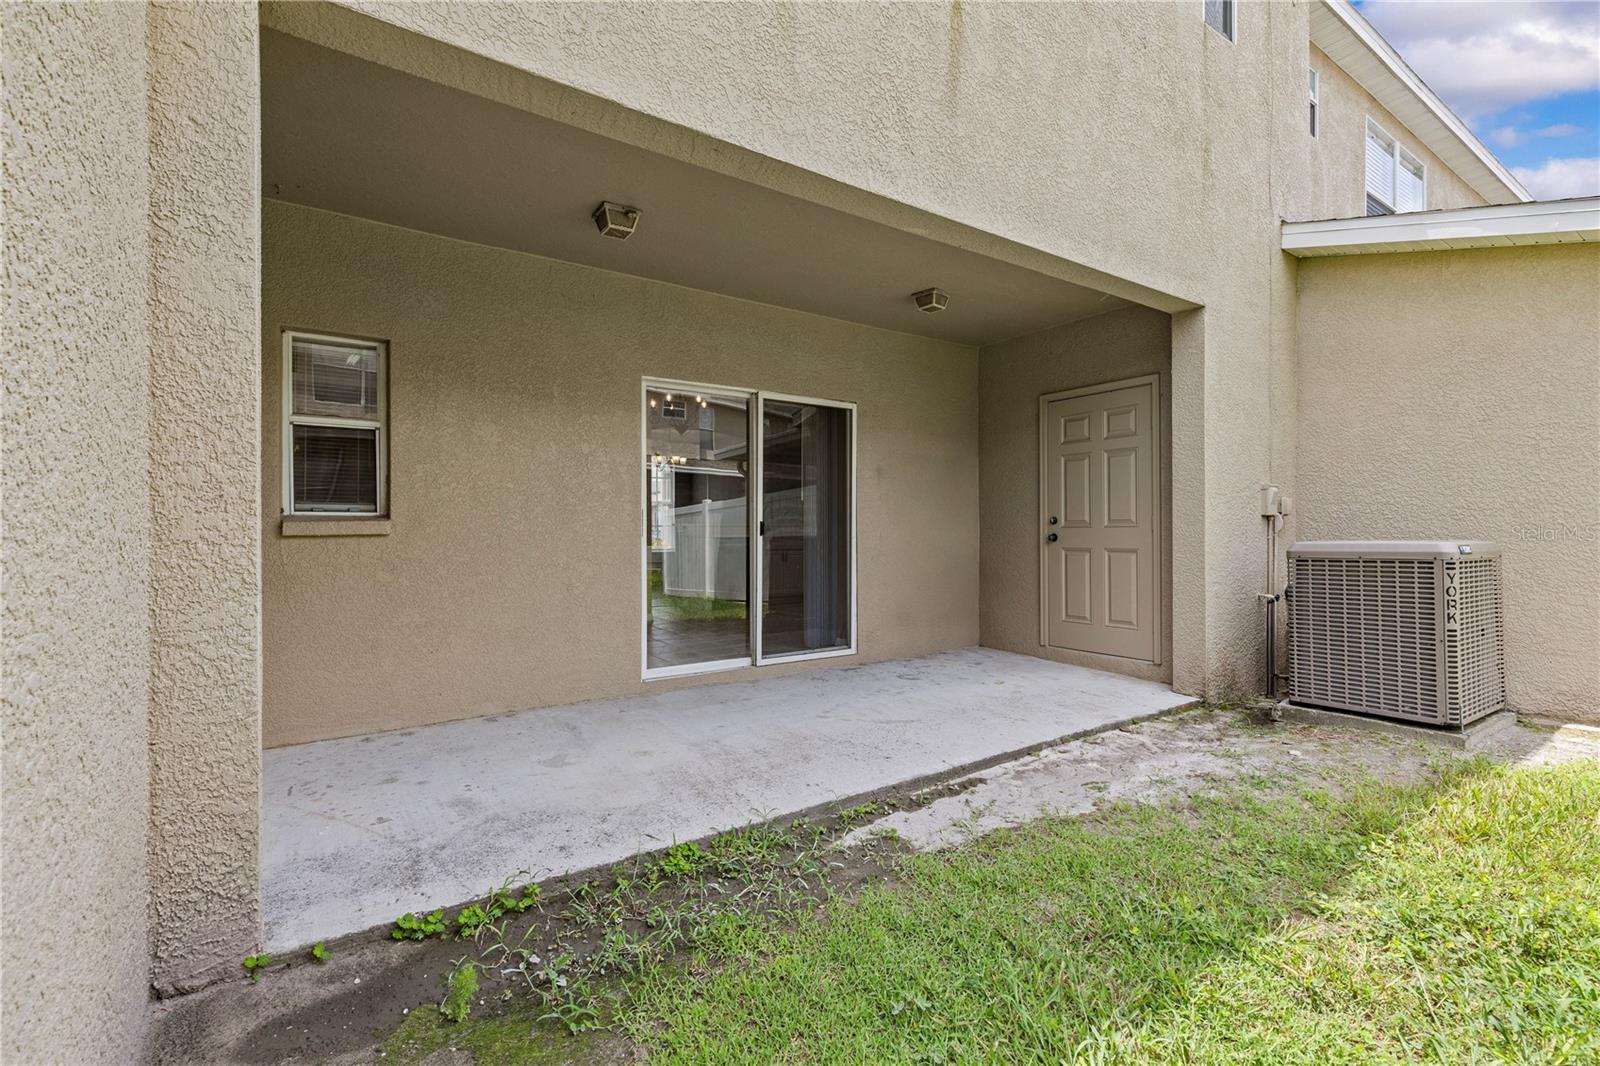
Welcome to this beautifully updated MOVE-IN READY 3-bedroom, 2.5-bath townhome located in the highly sought-after gated community of Stagecoach Village. Offering a spacious and functional floor plan, this home is perfect for both everyday living and entertaining. The heart of the home is the freshly updated kitchen, featuring sleek quartz countertops, brand-new appliances, and ample cabinetry—perfect for cooking and gathering. A patio just off the kitchen that's perfect for a grill and seating area, plus a storage closet for all your holiday decor. Enjoy the convenience of a 2.5-bath layout with the half bath just off the kitchen and the two full baths upstairs, providing extra flexibility for guests and family. Upstairs, you’ll find generously sized bedrooms with all-new carpet, creating a comfortable and inviting retreat. A split bedroom floor plan with the primary suite on one side and the second and third bedroom on the other. Water is included in HOA dues. Two designated parking spaces plus guest parking. Take advantage of the community amenities like the resort style pool designed for relaxation and recreation. Ideally situated just minutes from Tampa Premium Outlets, The Grove, dining, and entertainment, this home offers the perfect blend of comfort, style, and location. Don’t miss your opportunity to own in one of the area’s most desirable communities!
/u.realgeeks.media/instarealestatesolutions/Untitled-1.png)
Additional Information
- Taxes Annual
- $3418
- Minimum Lease
- 1-2 Years
- Hoa Fee
- $319
- HOA Payment Schedule
- Monthly
- Maintenance Includes
- Pool, Maintenance Grounds, Recreational Facilities, Trash, Water
- Community Features
- Clubhouse, Deed Restrictions, Gated Community - No Guard, Playground, Pool, Sidewalks
- Property Description
- Two Story
- Zoning
- MPUD
- Interior Layout
- Ceiling Fans(s), High Ceilings, PrimaryBedroom Upstairs
- Interior Features
- Ceiling Fans(s), High Ceilings, PrimaryBedroom Upstairs
- Floor
- Carpet, Ceramic Tile, Laminate
- Appliances
- Dishwasher, Disposal, Dryer, Microwave, Range, Refrigerator, Washer
- Utilities
- Electricity Connected, Sewer Connected, Water Connected
- Heating
- Central
- Air Conditioning
- Central Air
- Exterior Construction
- Block, Concrete, Frame
- Exterior Features
- Sidewalk
- Roof
- Shingle
- Foundation
- Slab
- Pool
- Community
- Pets
- Allowed
- Flood Zone Code
- X
- Parcel ID
- 19-26-22-016.0-019.00-004.0
- Legal Description
- STAGECOACH VILLAGE - PARCEL 8 - PHASE 1 PB 47 PG 116 BLOCK 19 LOT 4 OR 5884 PG 1370
Listing courtesy of CHARLES RUTENBERG REALTY INC. 866-580-6402
Mortgage Calculator
StellarMLS is the source of this information via Internet Data Exchange Program. All listing information is deemed reliable but not guaranteed and should be independently verified through personal inspection by appropriate professionals. Listings displayed on this website may be subject to prior sale or removal from sale. Availability of any listing should always be independently verified. Listing information is provided for consumer personal, non-commercial use, solely to identify potential properties for potential purchase. All other use is strictly prohibited and may violate relevant federal and state law. Data last updated on