11855 Dumaine Valley Road, Riverview, FL 33579
- $280,000
- 3
- BD
- 3
- BA
- 1,670
- SqFt






- List Price
- $280,000
- Status
- Active
- Days on Market
- 28
- MLS#
- W7887210
- Property Style
- Townhouse
- Year Built
- 2021
- Bedrooms
- 3
- Bathrooms
- 3
- Baths Half
- 1
- Living Area
- 1,670
- Lot Size
- 1,763
- Acres
- 0.04
- Total Acreage
- 0 to less than 1/4
- Building Name
- N/A
- Legal Subdivision Name
- Summerfield Tr 19 Twnhms
- MLS Area Major
- Riverview
Property Description
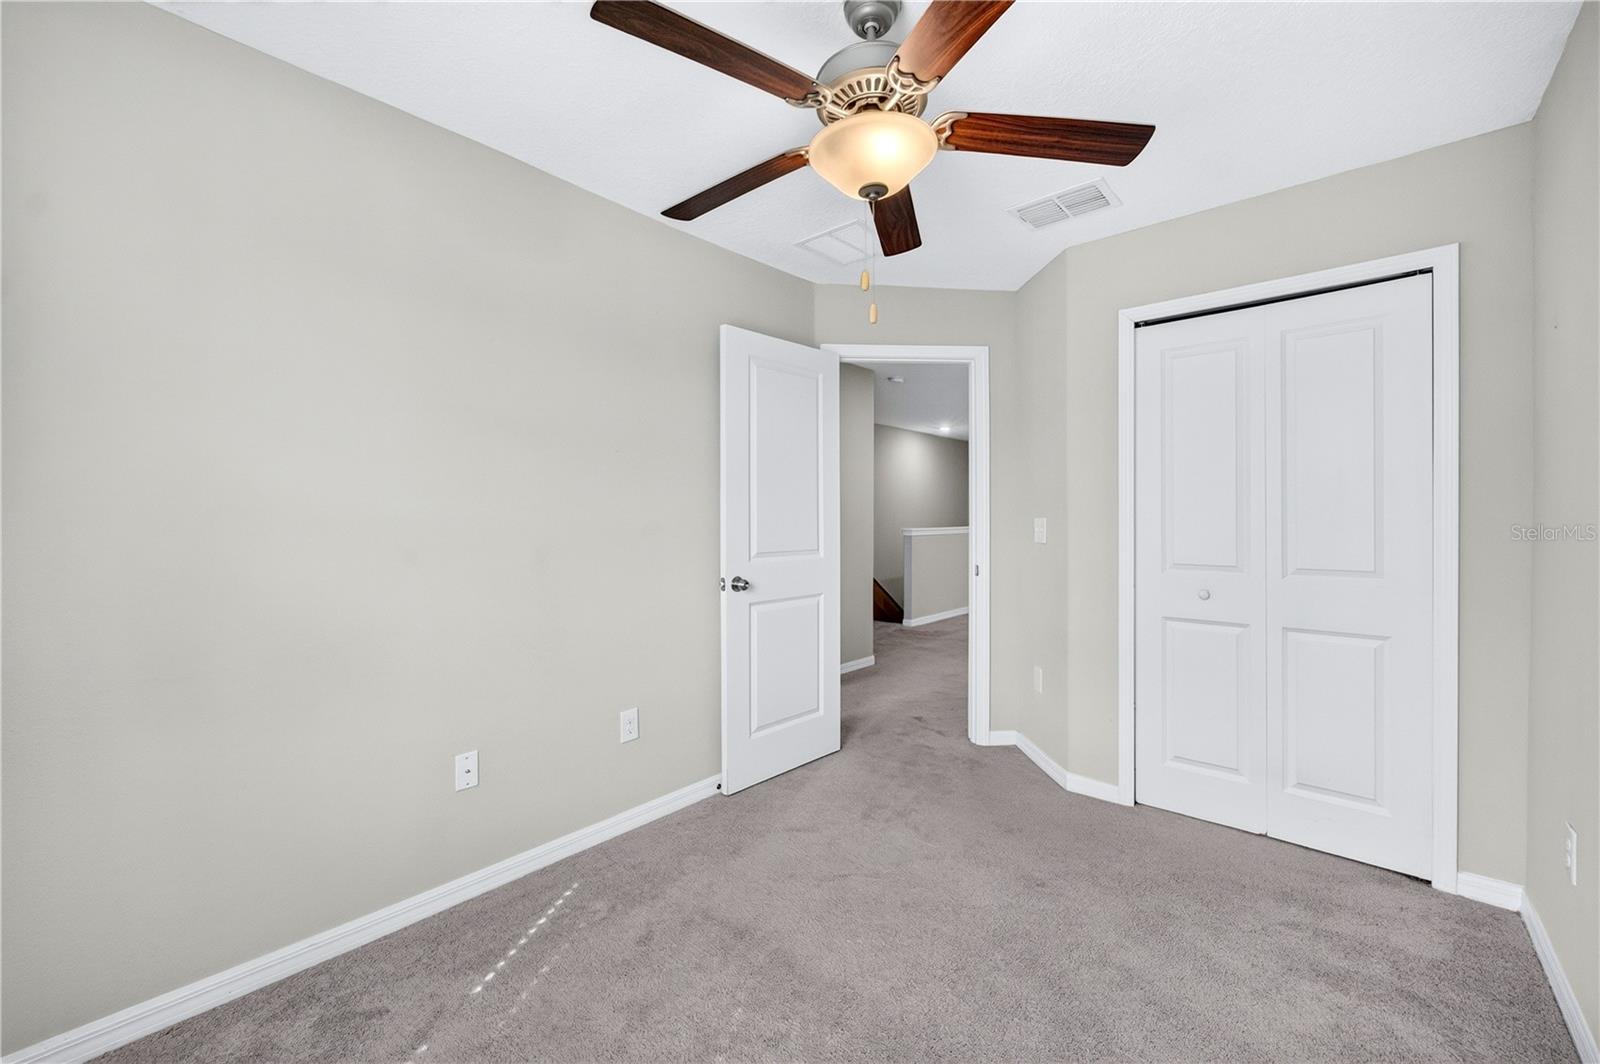
Opportunities like this don't come along often. Imagine stepping into homeownership with the opportunity to assume an incredibly low 2.8% mortgage while enjoying a move-in-ready townhome in one of Riverview's most convenient communities. From the moment you walk inside, you're welcomed by an open, light-filled floor plan designed for comfortable everyday living. Neutral finishes, crown molding, and easy-to-maintain tile flooring create a timeless look that complements any style. The kitchen overlooks the main living area, making it easy to stay connected while preparing meals, entertaining guests, or simply relaxing at home. Best of all, the kitchen is equipped with brand-new appliances, offering a fresh, modern touch and added peace of mind. Upstairs, you'll find three generously sized bedrooms, providing plenty of space for family, guests, or a home office. The spacious primary suite offers a peaceful retreat, while two additional bedrooms and two full bathrooms provide flexibility for a variety of lifestyles. A convenient half bath on the first floor is perfect for visitors. Step outside and enjoy even more living space on the newly screened-in patio, creating the perfect spot to sip your morning coffee, unwind after a long day, or entertain while overlooking the private wooded backdrop. With no rear neighbors, you'll enjoy a level of privacy that's rarely found in townhome living. Located in the highly desirable Townes at Summerfield Creek, residents enjoy resort-style amenities including multiple swimming pools, a clubhouse, fitness center, tennis and basketball courts, playgrounds, and a dog park. Even better, there are no CDD fees, and the HOA covers water, sewer, trash service, exterior maintenance, and landscaping for truly low-maintenance living. Conveniently located just minutes from shopping, dining, golf, Alafia River State Park, I-75, and the Selmon Expressway, this home offers easy access to Tampa, Brandon, St. Petersburg, and everything the surrounding area has to offer. Whether you're searching for your first home, looking to downsize, or adding a quality property to your investment portfolio, this home combines exceptional value, an assumable 2.8% mortgage opportunity, thoughtful updates, and an unbeatable location. Schedule your private showing today.
/u.realgeeks.media/instarealestatesolutions/Untitled-1.png)
Additional Information
- Taxes Annual
- $4238
- Minimum Lease
- 7 Months
- Hoa Fee
- $305
- HOA Payment Schedule
- Monthly
- Maintenance Includes
- Pool, Sewer, Trash
- Community Features
- Clubhouse, Dog Park, Fitness Center, Golf, Irrigation-Reclaimed Water, Playground, Pool, Tennis Court(s), No Deed Restriction, Golf Community
- Property Description
- Two Story
- Zoning
- PD
- Interior Layout
- Ceiling Fans(s), Crown Molding, Eat-in Kitchen, High Ceilings, Living Room/Dining Room Combo, PrimaryBedroom Upstairs, Walk-In Closet(s), Window Treatments
- Interior Features
- Ceiling Fans(s), Crown Molding, Eat-in Kitchen, High Ceilings, Living Room/Dining Room Combo, PrimaryBedroom Upstairs, Walk-In Closet(s), Window Treatments
- Floor
- Carpet, Tile
- Appliances
- Built-In Oven, Dishwasher, Disposal, Dryer, Microwave, Range, Refrigerator, Washer
- Utilities
- Cable Connected
- Heating
- Central
- Air Conditioning
- Central Air
- Exterior Construction
- Metal Frame, Stucco, Frame
- Exterior Features
- Dog Run, Sliding Doors
- Roof
- Shingle
- Foundation
- Slab
- Pool
- Community
- Garage Carport
- 1 Car Garage
- Garage Spaces
- 1
- Elementary School
- Summerfield-Hb
- Middle School
- Eisenhower-Hb
- High School
- East Bay-HB
- Pets
- Allowed
- Flood Zone Code
- X
- Parcel ID
- U-10-31-20-C1Z-000009-00003.0
- Legal Description
- SUMMERFIELD TRACT 19 TOWNHOMES LOT 3 BLOCK 9
Listing courtesy of FLORIDAS A TEAM REALTY. 352-556-2865
Mortgage Calculator
StellarMLS is the source of this information via Internet Data Exchange Program. All listing information is deemed reliable but not guaranteed and should be independently verified through personal inspection by appropriate professionals. Listings displayed on this website may be subject to prior sale or removal from sale. Availability of any listing should always be independently verified. Listing information is provided for consumer personal, non-commercial use, solely to identify potential properties for potential purchase. All other use is strictly prohibited and may violate relevant federal and state law. Data last updated on